
1084 Moon Road
$699,900
Features
Location
Description
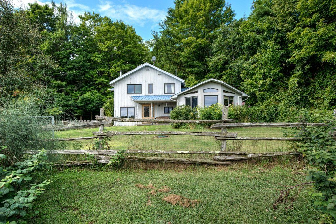
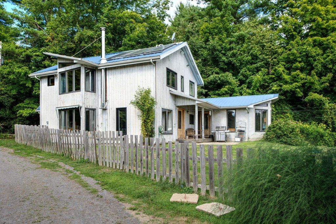
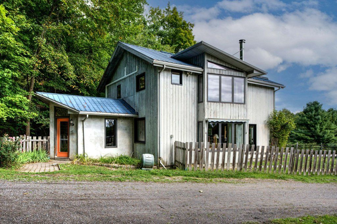
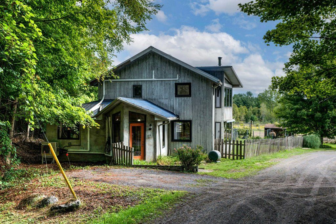
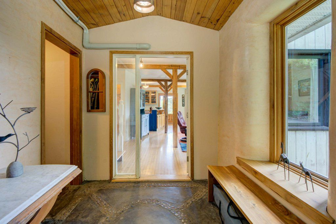
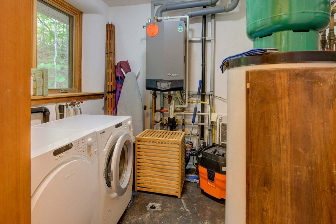
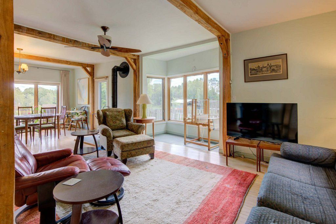
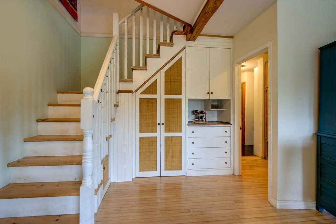
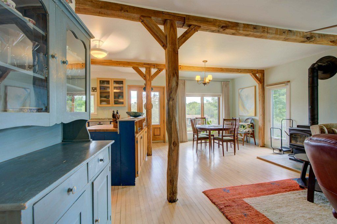
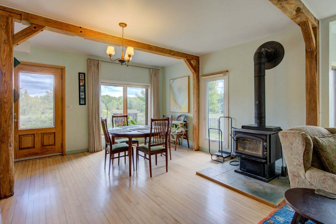
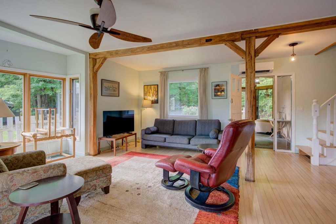
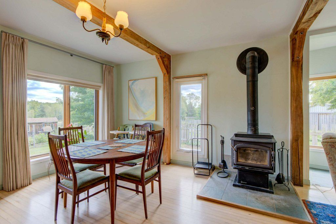
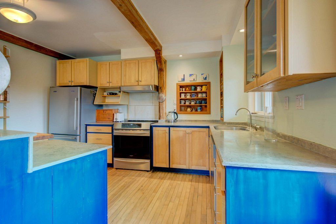
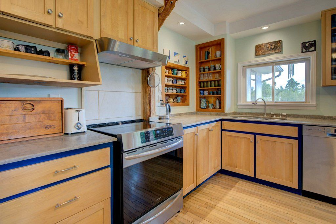
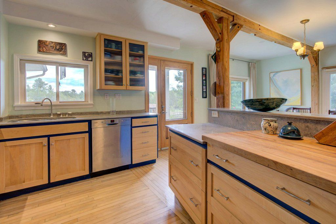
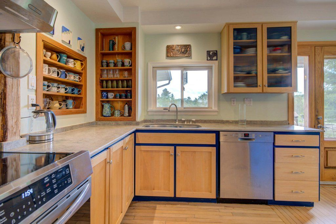
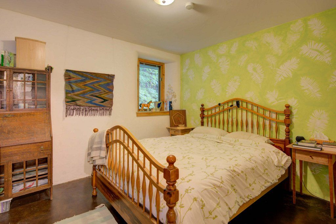
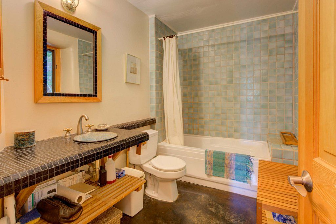
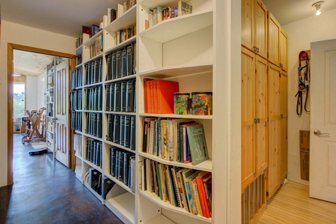
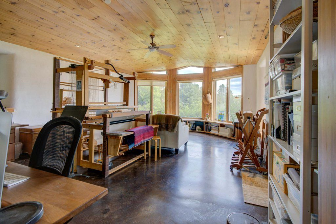
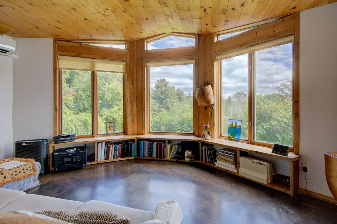
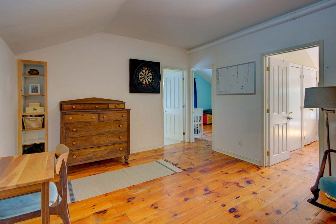
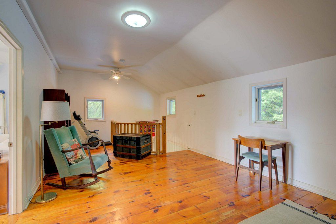
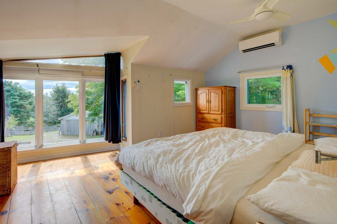
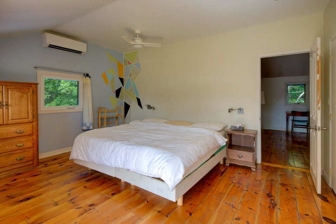
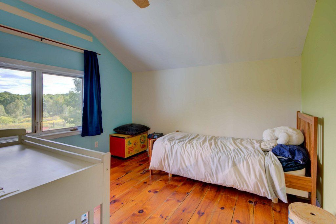
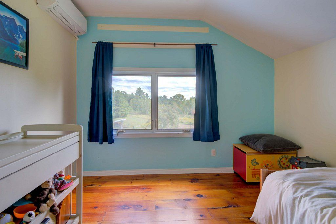
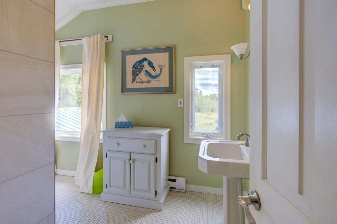
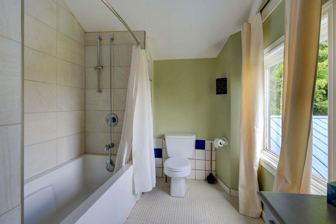
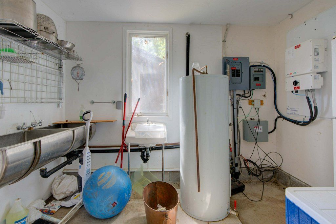
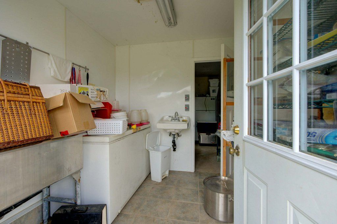
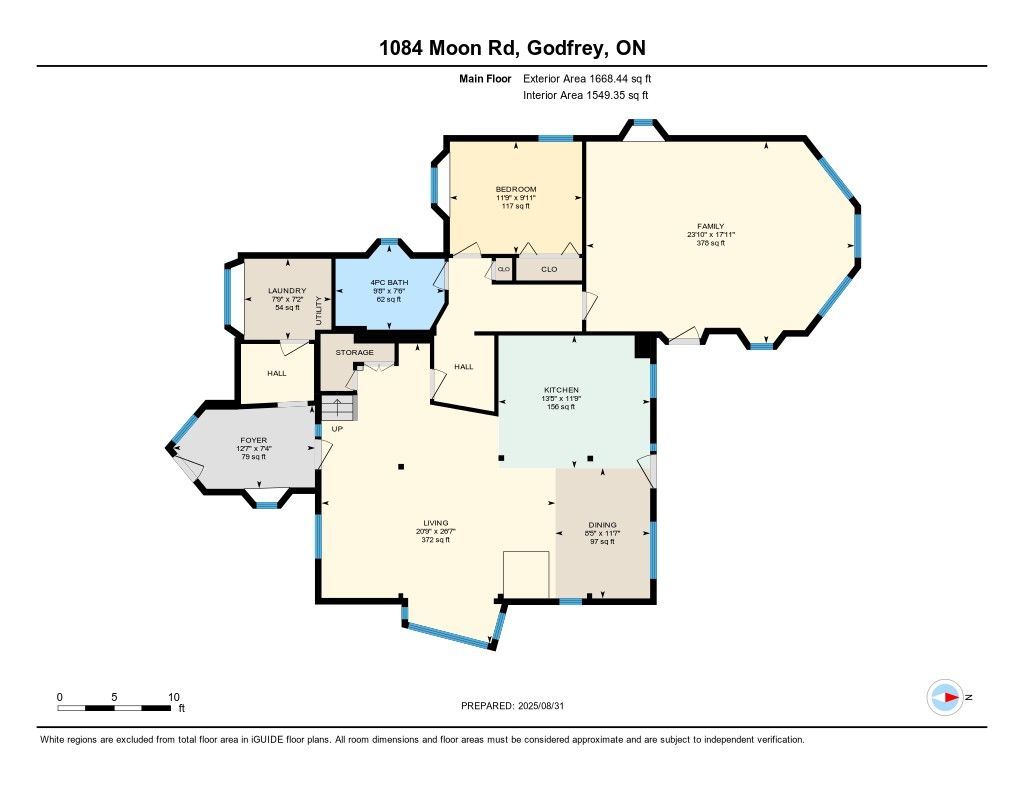
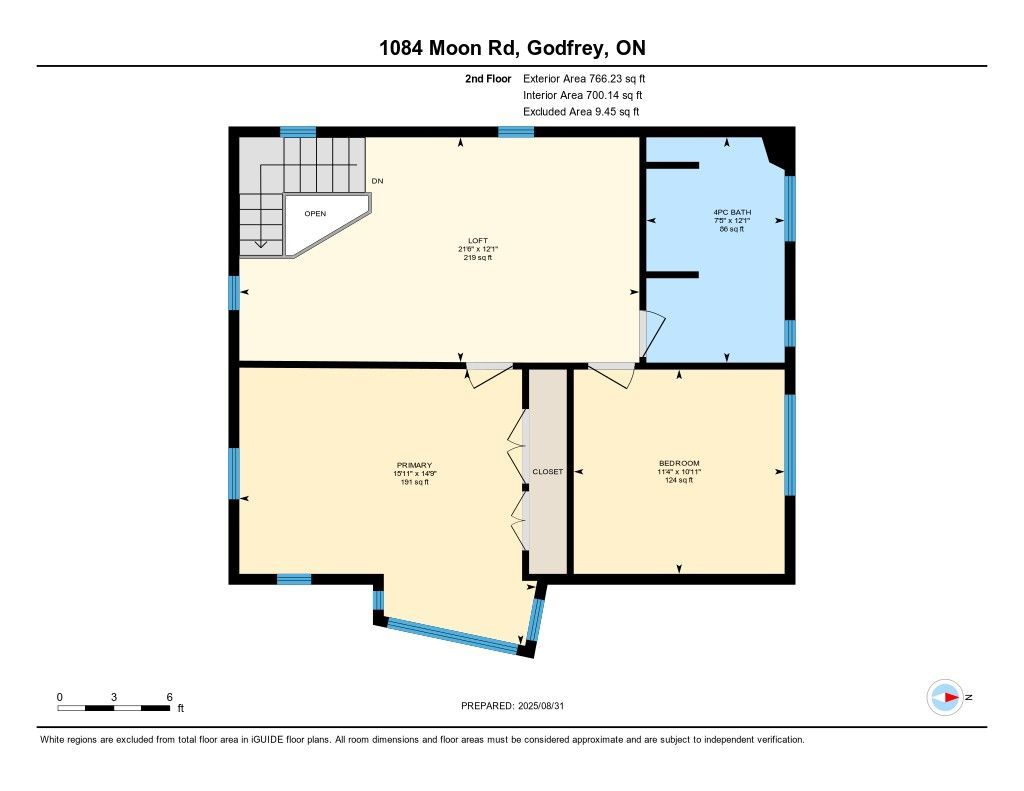
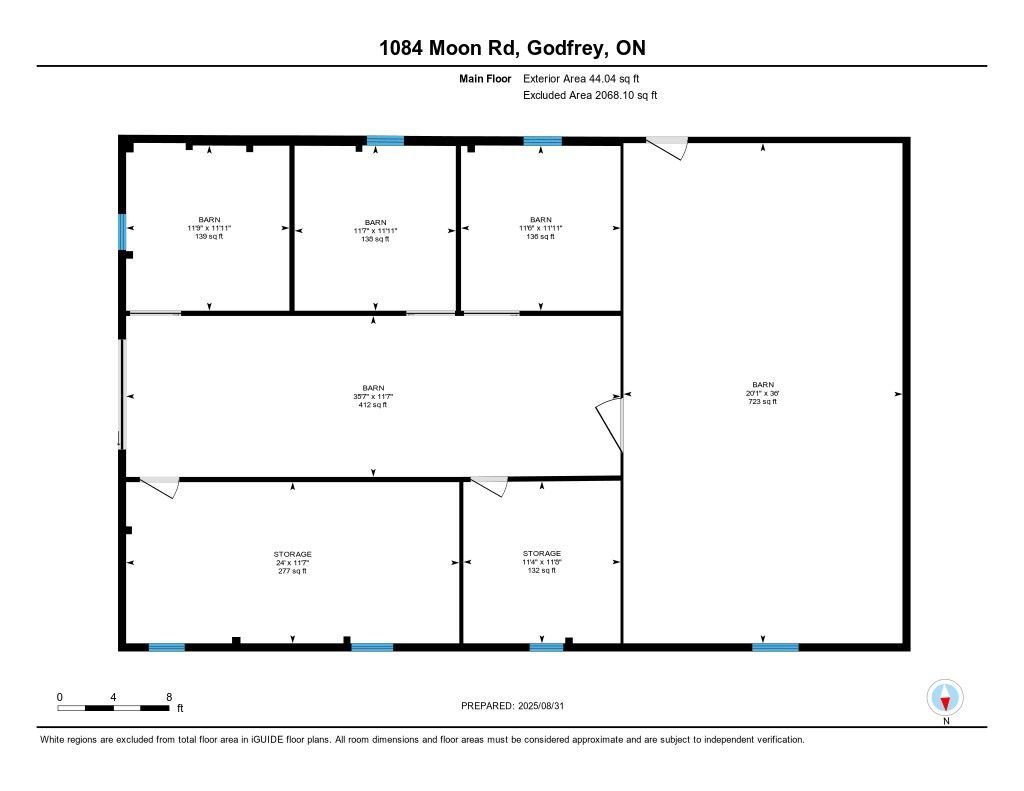
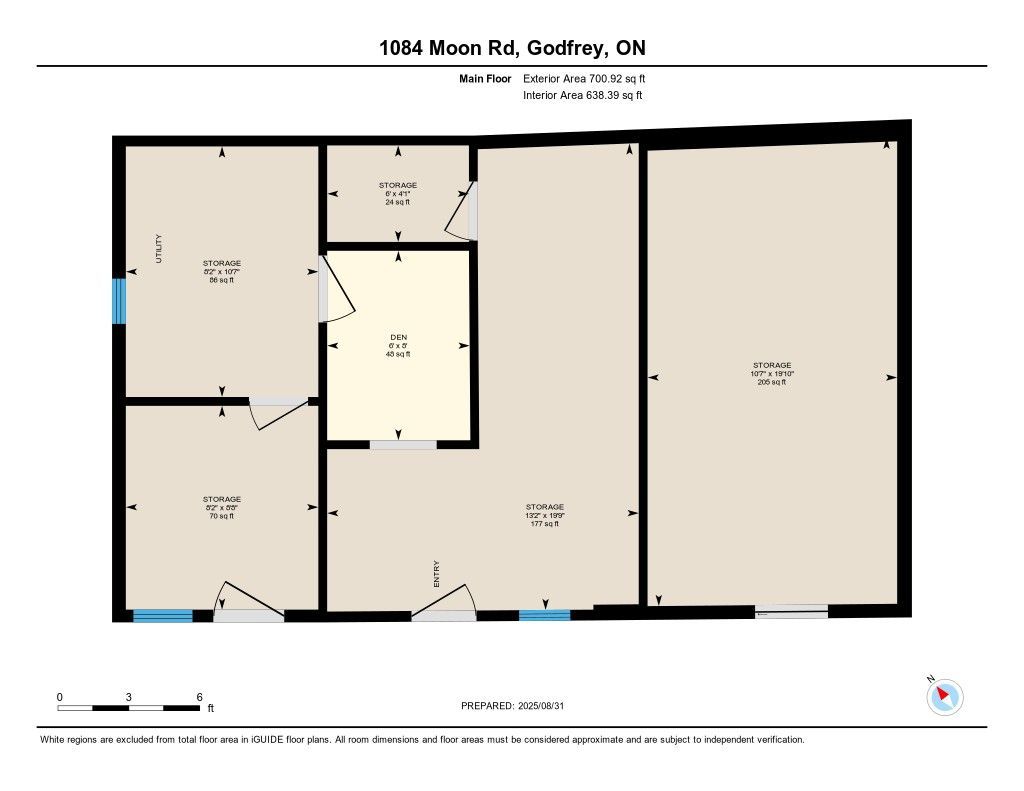
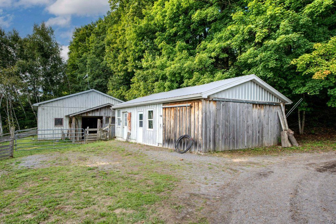
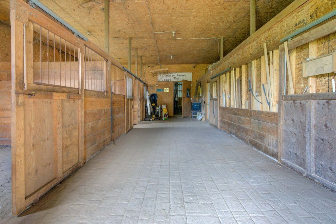
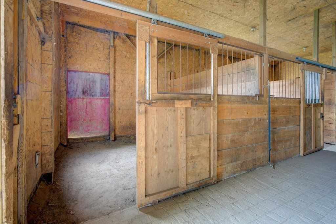
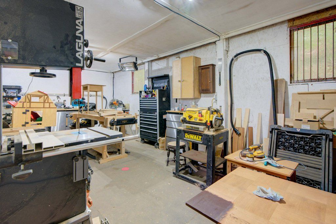
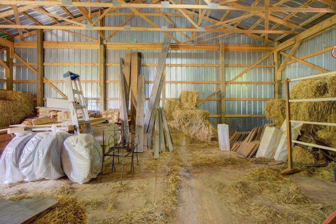
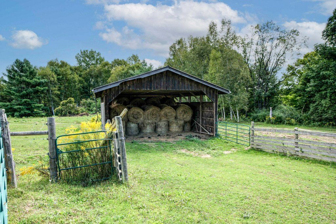
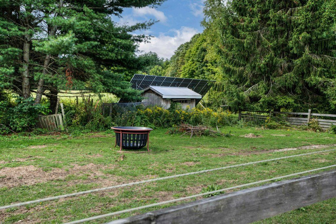
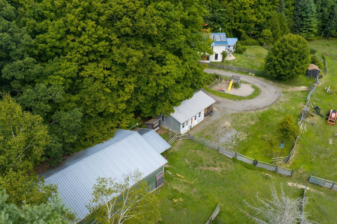
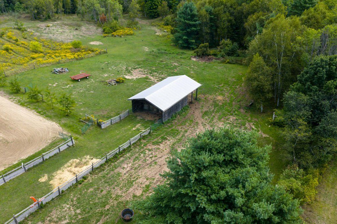
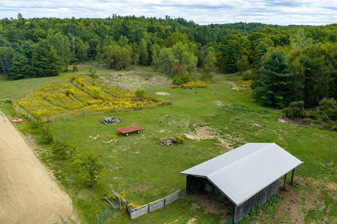
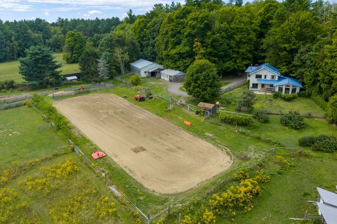
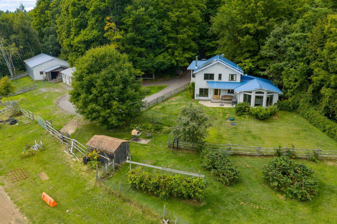
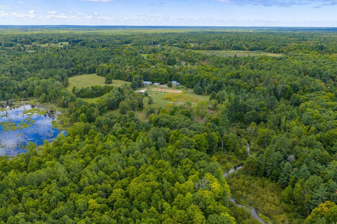
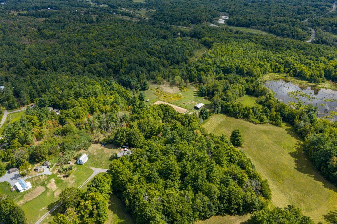
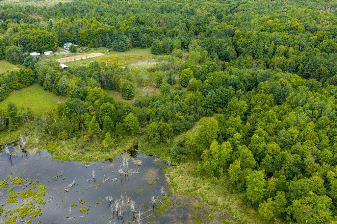
Set on nearly 17 acres of private countryside, this property is a wonderful home, an equestrian retreat and a rural haven. Tucked far back from the road with its own long driveway, it offers peace, privacy, and a natural setting that has been free of agricultural chemicals for more than 30 years. Horse enthusiasts will find everything in place: a full-size sand riding ring, electro braid- fenced pastures, and a barn with four stalls (expandable to six), hay storage, tack/feed storage room, and a woodworking shop. An additional hay barn provides even more storage for round bales, an additional stall and run-in for horses. Two chicken coops, a small goat barn, and fenced orchard and gardens make this a true turn-key hobby farm. The residence itself blends rustic warmth with modern updates. The open-concept living and dining space is filled with natural light and anchored by a woodstove, exposed beams, and wide windows overlooking the grounds. The custom-designed kitchen is practical and stylish, featuring stainless steel appliances, ample storage, and a thoughtfully planned workspace. Upstairs, two bedrooms showcase beautifully restored wood floors, with a large open area ideal for an office, hobby space, or easily converted into an additional bedroom. A large bathroom completes the upstairs floor. The main-floor addition provides its own retreat with a bedroom, full bath, and laundry. Its highlight is a spacious studio adorned with natural wood finishes, soaring ceilings, expansive windows, and built-in bookshelves - an inspiring space for artists, hobbyists, or anyone who craves room to create. Practical updates ensure comfort and efficiency: a durable metal roof, in floor propane- fired heating, a high-efficiency heat pump, and a grid-tied 10kW solar panel system feeding back to the grid. Together, they offer both sustainability and reduced operating costs.
Overview
-
ID: X12969490
-
City: Frontenac
-
Community: 45 - Frontenac Centre
-
Property Type: Single Family
-
Building Type: Detached
-
Style: 2-Storey
-
Bedrooms: 3
-
Bathrooms: 2
-
Garages: 2
-
Garage Type: Detached
-
Parking: 10
-
Living Area: 2500-3000
-
Acreage: 10-24.99
-
Taxes: $4296 (2025)
-
Cooling: Wall Unit(s)
-
Heat Type: Electric
-
Kitchens: 1
Property Details
Occupant Type:
Owner
Basement:
Crawl Space
Lot Size:
29.88 X 1698.96 Feet
Lot Irregularities:
Driveway from road owned by this prop.
Property Features:
Wooded/Treed
Amenities & Features
- Fireplace
Property Rooms
| Room Level | Room Type | Room Width | Room Length | Room Area | Room Dimensions | Room Desc |
|---|---|---|---|---|---|---|
| Main | Foyer | 2.24 | 3.84 | -- | -- | -- |
| Main | Laundry | 2.19 | 2.36 | -- | -- | -- |
| Main | Living Room | 8.11 | 6.33 | -- | -- | -- |
| Main | Bathroom | 2.29 | 2.95 | -- | -- | -- |
| Main | Bedroom 2 | 3.04 | 3.58 | -- | -- | -- |
| Main | Kitchen | 3.59 | 4.1 | -- | -- | -- |
| Main | Dining Room | 3.52 | 2.57 | -- | -- | -- |
| Main | Family Room | 5.46 | 7.26 | -- | -- | -- |
| Second | Loft | 3.68 | 6.54 | -- | -- | -- |
| Second | Primary Bedroom | 4.51 | 4.85 | -- | -- | -- |
| Second | Bedroom 3 | 3.34 | 3.45 | -- | -- | -- |
| Second | Bathroom | 3.68 | 2.26 | -- | -- | -- |
Location
Nearby Schools
Source: Schools information and student demographics
For further information and school ranking visit Fraser Institution and EQAO.
| Green | Yellow | Orange | Red | |
| Average student achievements (out of 100%) | 100-76 | 75-60 | 60-40 | 40-0 |
Mortgage Calculator
All information displayed is believed to be accurate but is not guaranteed and should be independently verified. No warranties or representations are made of any kind.
Data is provided courtesy of PropTx.

Disclaimer: The property is not necessarily in the boundary of the schools shown above. This map indicates the closest primary and secondary schools. This tool is designed to provide the viewer an overview of the ratings of nearby public schools, and does not suggest association to school boundaries. To view all schools and boundaries please visit the respective district school board’s website.
Book a Showing

Erin Gallagher
REALTOR®- (343) 333-8427
- erin@gallagher.realestate


