
20 Riverside Drive
$1,699,000
Features
Location
Description
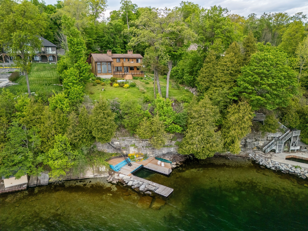
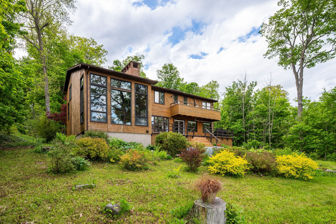
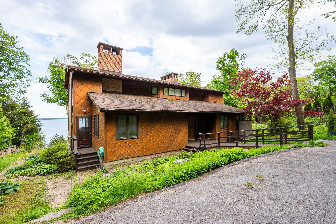
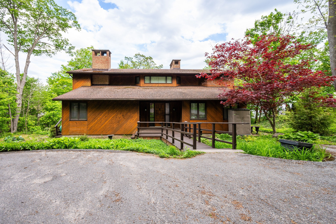
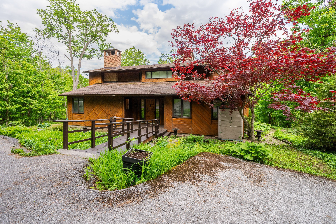
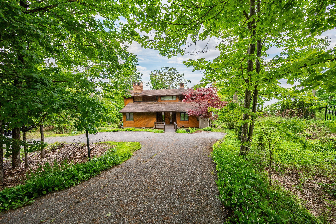
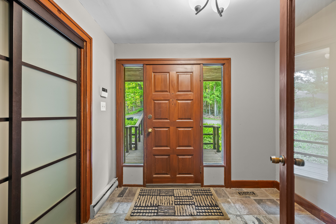
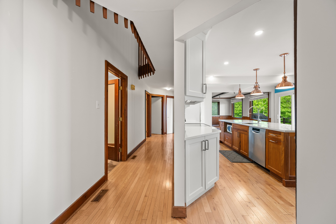
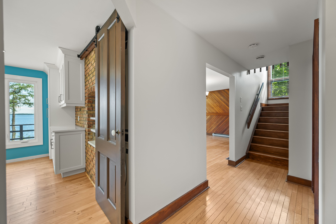
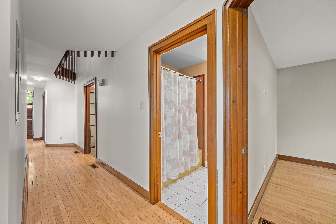
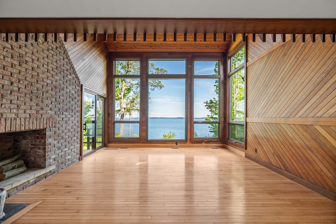
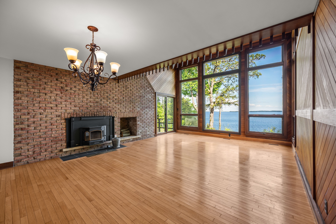
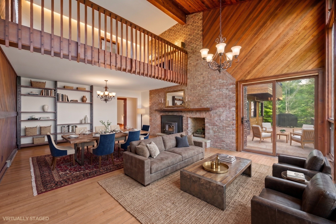
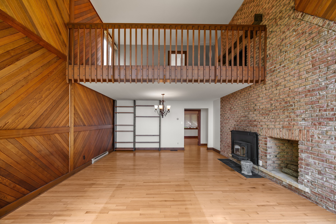
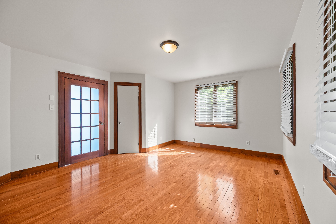
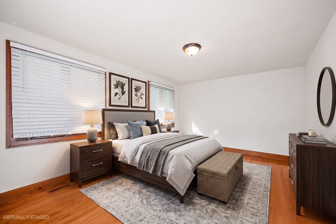
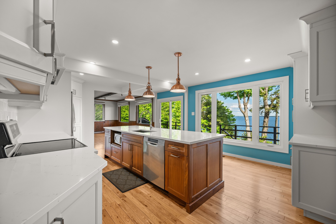
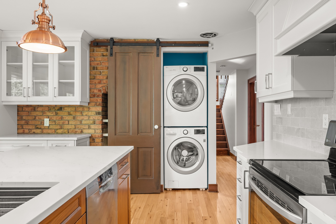
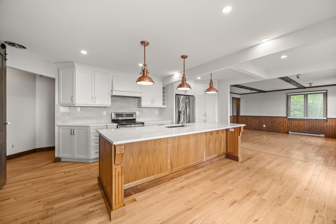
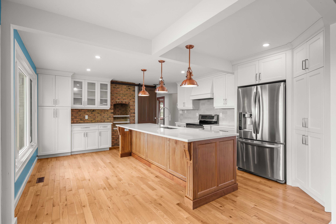
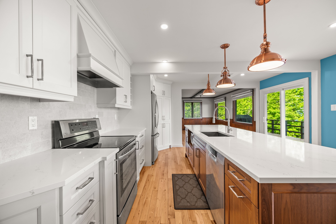
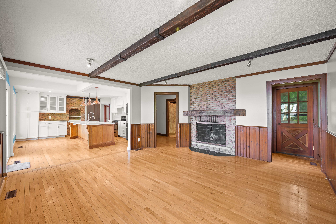
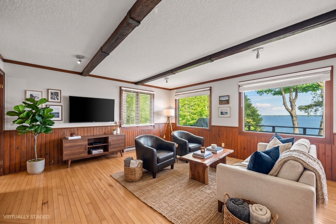
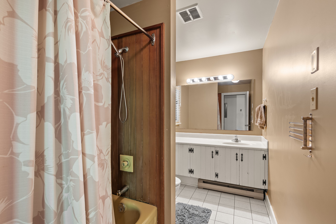
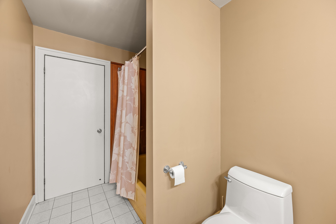
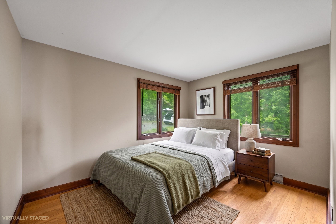
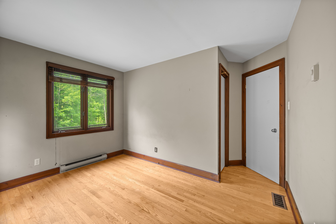
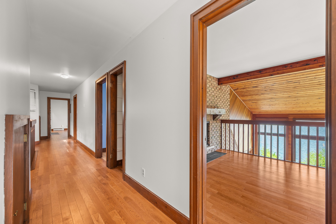
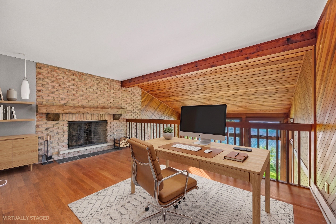
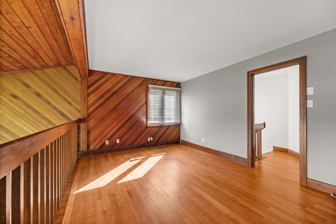
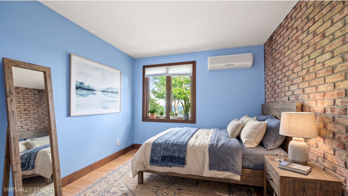
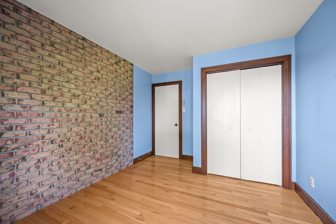
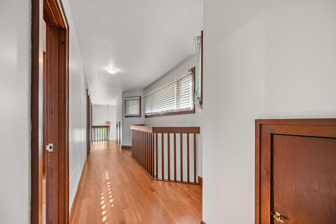
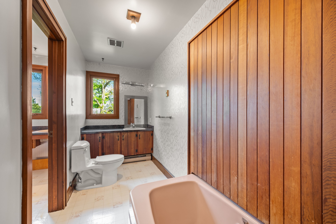
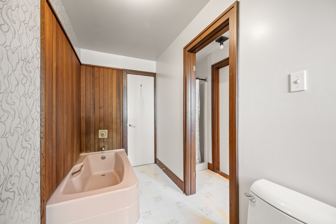
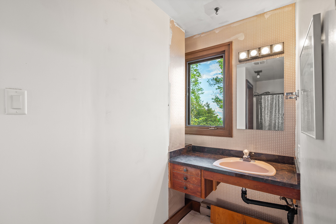
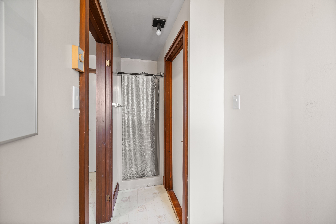
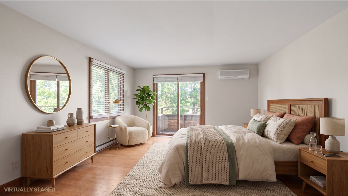
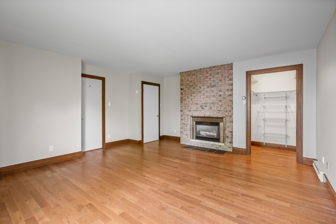
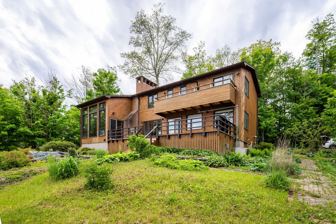
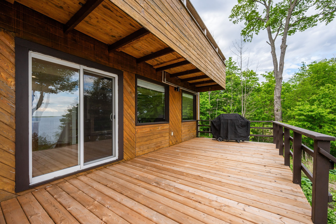
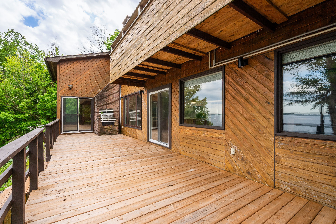
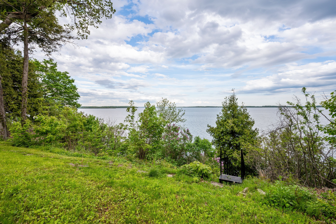
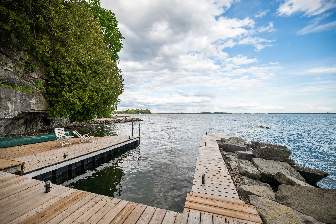
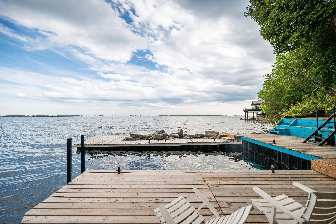
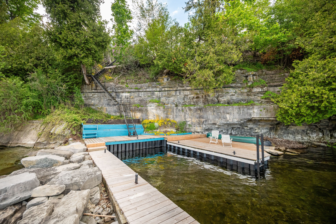
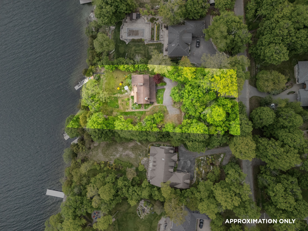
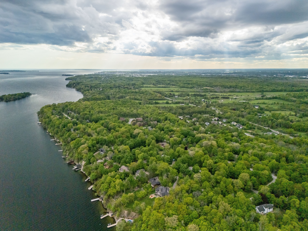
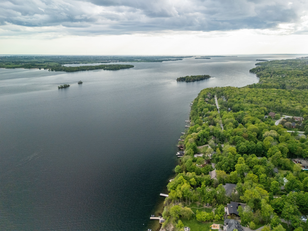
A remarkable waterfront opportunity in Kingston's mature & highly regarded Milton Subdivision, set along the shores of the St. Lawrence River just a short drive from downtown. Properties in this executive neighbourhood are seldom offered, & waterfront opportunities here are even harder to come by. Surrounded by mature trees & positioned on an elevated shoreline, this property captures sweeping water views, natural limestone character & a setting that feels private, established & truly connected to the river. The existing 4 bdrm 3 bath home offers a distinctive chalet-inspired design with warm wood detailing, hardwood flooring, multiple brick feature walls, expansive windows framing the water, generous principal rooms, a renovated kitchen with large island, quartz counters, stainless appliances, backsplash, built-in laundry & direct access to the waterfront-facing deck. The main living spaces include impressive ceiling height, a dramatic window wall, fireplace features & a loft-style upper level that continues to showcase the views. Outdoors, the property delivers the lifestyle people hope for when searching along the river: mature greenery, tiered access to the shoreline, extensive decking, open water views & a substantial dock system at the water's edge. Whether you choose to reimagine the existing home, renovate with your own vision, or explore the potential to create a custom dream residence from the ground up, this is a rare chance to secure a waterfront property in one of Kingston's most established riverside enclaves.
Overview
Property Details
Occupant Type:
Owner
Basement:
Full, Unfinished
Lot Size:
121.19 X 261.59 Feet
Property Features:
Lake Access, Lake/Pond, Park, School Bus Route, Waterfront, Clear View
Amenities & Features
- Waterfront
- Fireplace
Property Rooms
| Room Level | Room Type | Room Width | Room Length | Room Area | Room Dimensions | Room Desc |
|---|---|---|---|---|---|---|
| Main | Living Room | 7.11 | 5.87 | -- | -- | -- |
| Main | Kitchen | 4.55 | 6.34 | -- | -- | -- |
| Main | Family Room | 4.74 | 4.79 | -- | -- | -- |
| Main | Bedroom | 4.03 | 3.68 | -- | -- | -- |
| Main | Bathroom | 3.33 | 1.8 | -- | -- | -- |
| Main | Bedroom | 4.05 | 4.95 | -- | -- | -- |
| Second | Primary Bedroom | 5.2 | 4.89 | -- | -- | -- |
| Second | Bathroom | 1.17 | 3.82 | -- | -- | -- |
| Second | Bedroom | 3.07 | 3.84 | -- | -- | -- |
| Second | Bathroom | 1.5 | 3.84 | -- | -- | -- |
| Second | Den | 4.95 | 3.37 | -- | -- | -- |
Location
Nearby Schools
Source: Schools information and student demographics
For further information and school ranking visit Fraser Institution and EQAO.
| Green | Yellow | Orange | Red | |
| Average student achievements (out of 100%) | 100-76 | 75-60 | 60-40 | 40-0 |
Mortgage Calculator
All information displayed is believed to be accurate but is not guaranteed and should be independently verified. No warranties or representations are made of any kind.
Data is provided courtesy of PropTx.

Disclaimer: The property is not necessarily in the boundary of the schools shown above. This map indicates the closest primary and secondary schools. This tool is designed to provide the viewer an overview of the ratings of nearby public schools, and does not suggest association to school boundaries. To view all schools and boundaries please visit the respective district school board’s website.
Book a Showing

Erin Gallagher
REALTOR®- (343) 333-8427
- erin@gallagher.realestate


