
4247 Henderson Road
$1,099,900
Features
Location
Description
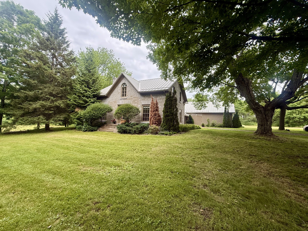
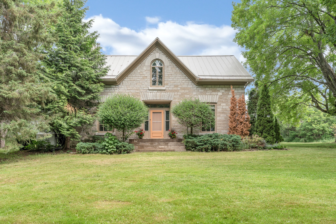
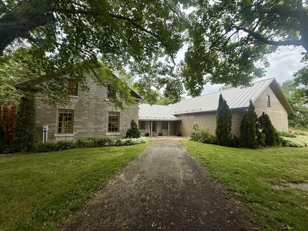
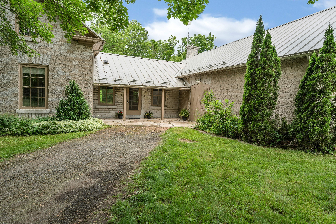
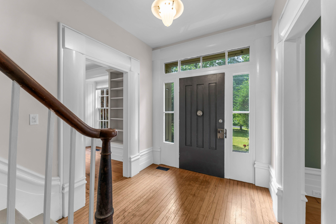
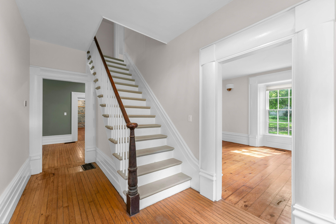
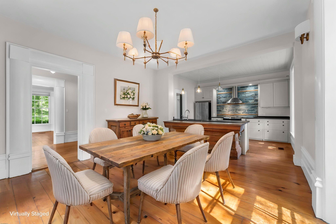
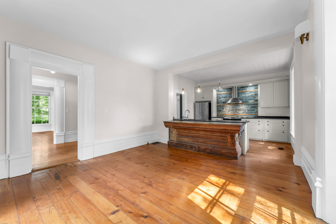
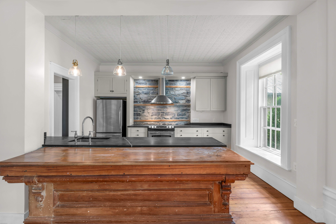
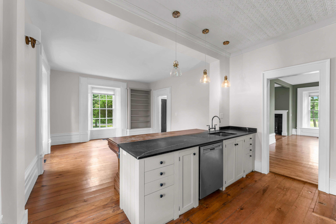
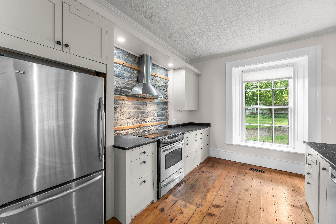
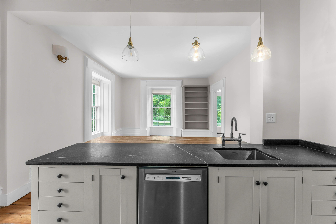
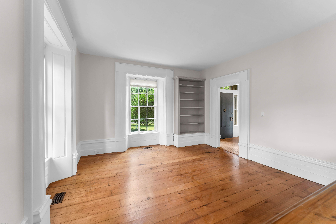
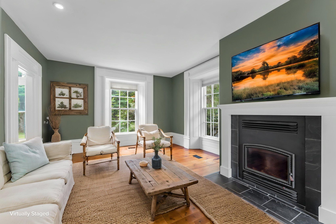
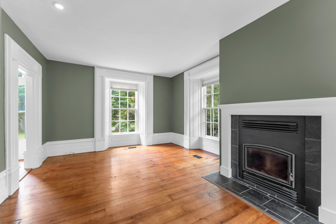
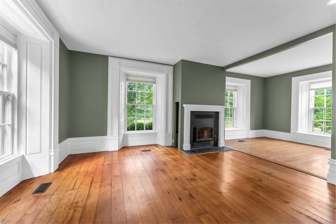
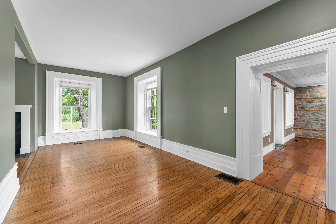
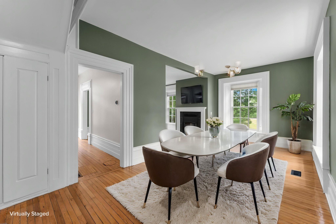
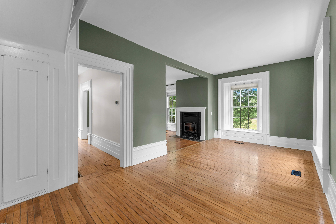
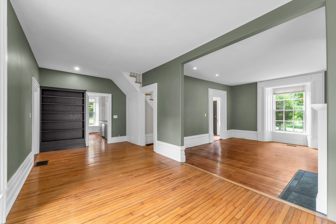
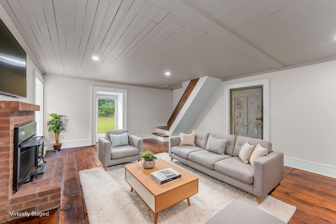
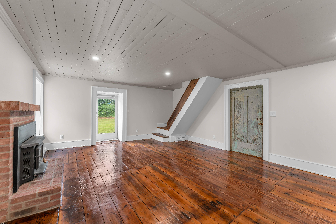
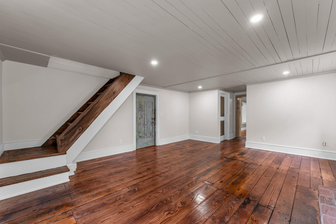
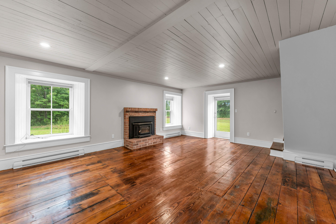
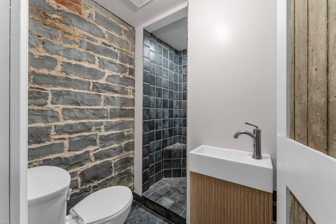
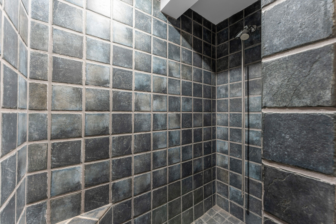
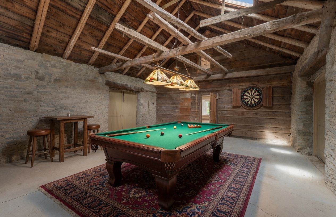
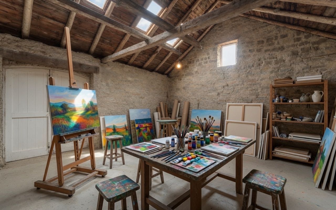
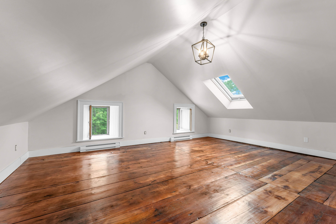
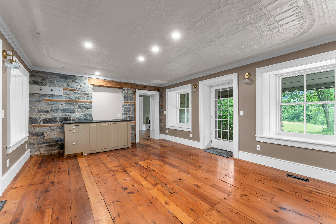
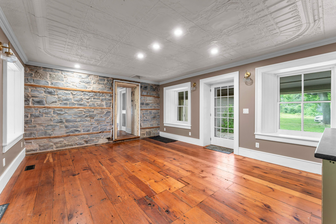
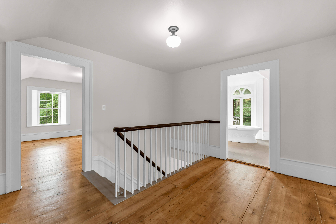
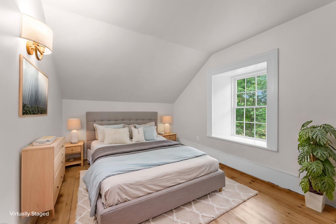
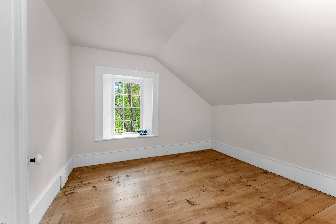
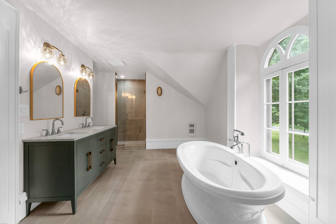
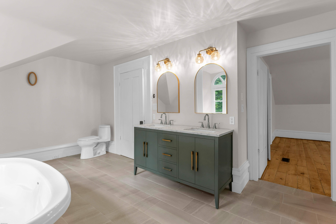
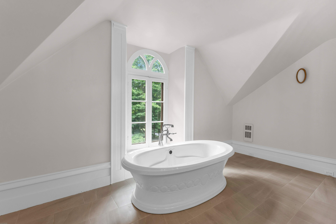
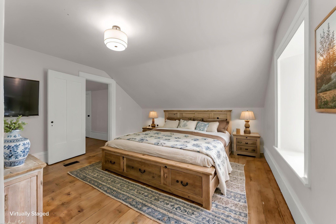
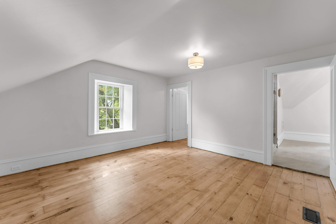
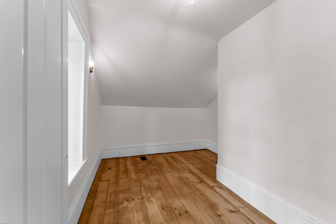
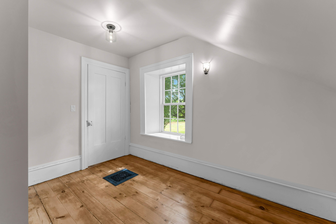
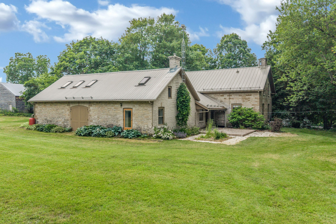
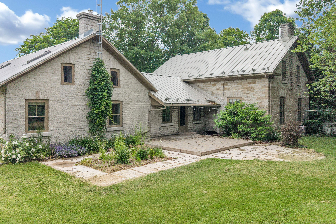
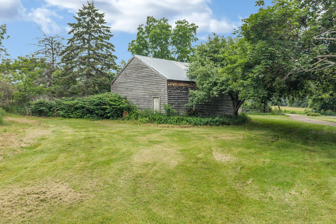
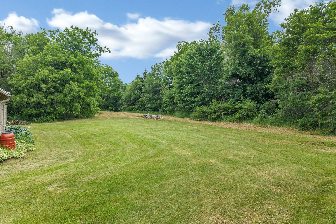
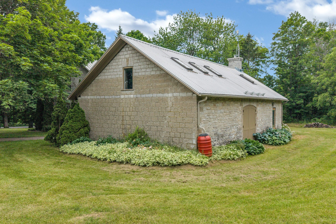
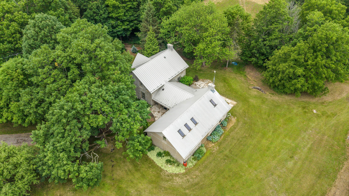
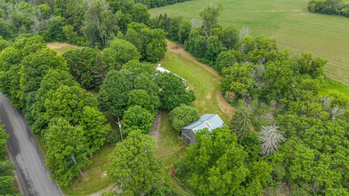
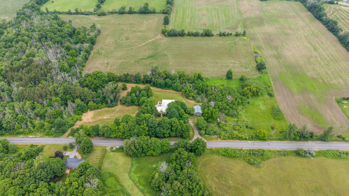
Discover the perfect blend of historic charm and modern living in this beautiful limestone century home, nestled on a newly severed parcel of approximately 5.5 acres featuring a stunning country setting of rolling fields and mature woodlands, just minutes from Harrowsmith. Thoughtfully refreshed with recent updates to the bathrooms, fresh paint, flooring and more, this 3-bedroom, 2-bathresidence beautifully retains its heritage character throughout, showcasing exposed limestone and original timber beams. Upstairs you'll find three generous bedrooms with the primary featuring a large walk-in closet as well as a luxurious renovated 5-piece bathroom boasting a freestanding tub and spacious shower. A separate loft provides wonderful flexibility-perfect for another bedroom, yoga space, children's play area, or productive home office. On the main level, sun-drenched living spaces create an inviting atmosphere for family and friends. Adjacent to the living area sits a versatile coach house, having the potential to be used as a garage or easily adaptable to been joyed as an art studio, home office, music room, guest accommodation, or workshop/business space. Outside, a timeless barn stands proudly amid the open fields and wooded areas, offering excellent potential for hobby farming or simply enjoying quiet country life. Here you will find a rare combination of history, potential, charm, character, functionality, timeless quality and privacy. With ample space and a peaceful setting, this property is more than a home-it's an opportunity to embrace a relaxed, inspiring lifestyle filled with possibility and cherished memories.
Overview
Property Details
Occupant Type:
Vacant
Basement:
Separate Entrance, Exposed Rock, Partial Basement
Lot Size:
475.28 X 318 Feet
Property Features:
Wooded/Treed
Amenities & Features
- Fireplace
Property Rooms
| Room Level | Room Type | Room Width | Room Length | Room Area | Room Dimensions | Room Desc |
|---|---|---|---|---|---|---|
| Main | Bathroom | 1.65 | 2.03 | -- | -- | -- |
| Main | Other | 7.22 | 8.6 | -- | -- | -- |
| Main | Mud Room | 5.8 | 4.34 | -- | -- | -- |
| Main | Family Room | 7.61 | 4.64 | -- | -- | -- |
| Main | Breakfast | 4.94 | 4.67 | -- | -- | -- |
| Main | Kitchen | 3.42 | 4.08 | -- | -- | -- |
| Main | Living Room | 5.2 | 4.6 | -- | -- | -- |
| Main | Dining Room | 3.16 | 6.9 | -- | -- | -- |
| Main | Foyer | 4.67 | 2.43 | -- | -- | -- |
| Second | Loft | 3.54 | 4.7 | -- | -- | -- |
| Second | Bathroom | 3.53 | 5.79 | -- | -- | -- |
| Second | Primary Bedroom | 3.92 | 4.24 | -- | -- | -- |
| Second | Bedroom 2 | 2.98 | 3.04 | -- | -- | -- |
| Second | Bedroom 3 | 4.19 | 2.97 | -- | -- | -- |
| Second | Other | 3.26 | 3.04 | -- | -- | -- |
Location
Nearby Schools
Source: Schools information and student demographics
For further information and school ranking visit Fraser Institution and EQAO.
| Green | Yellow | Orange | Red | |
| Average student achievements (out of 100%) | 100-76 | 75-60 | 60-40 | 40-0 |
Mortgage Calculator
All information displayed is believed to be accurate but is not guaranteed and should be independently verified. No warranties or representations are made of any kind.
Data is provided courtesy of PropTx.

Disclaimer: The property is not necessarily in the boundary of the schools shown above. This map indicates the closest primary and secondary schools. This tool is designed to provide the viewer an overview of the ratings of nearby public schools, and does not suggest association to school boundaries. To view all schools and boundaries please visit the respective district school board’s website.
Book a Showing

Erin Gallagher
REALTOR®- (343) 333-8427
- erin@gallagher.realestate


