
3063 Brewers Mills Road
$1,249,900
Features
Location
Description
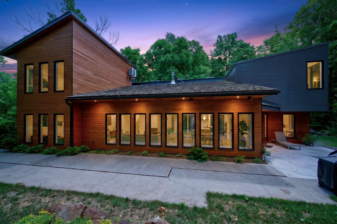
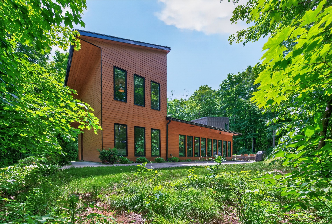
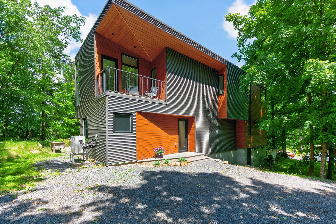
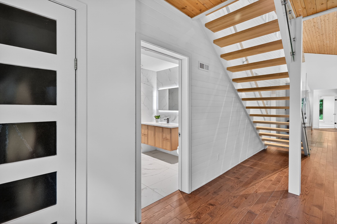
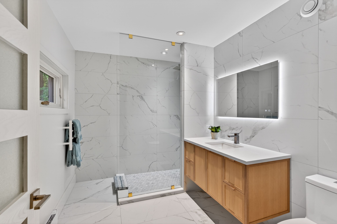
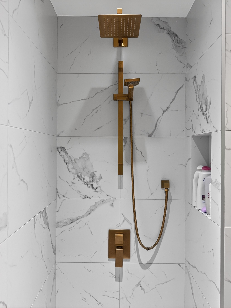
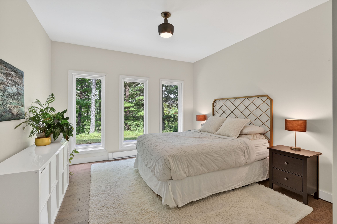
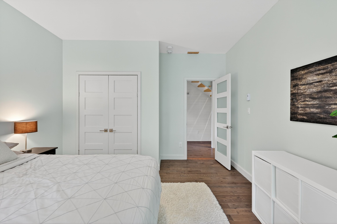
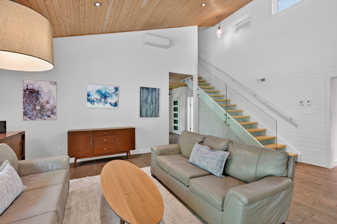
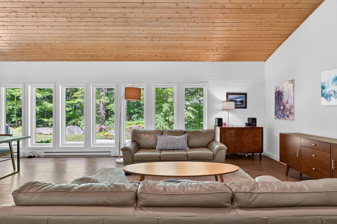
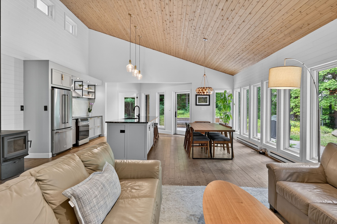
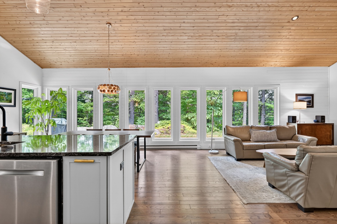
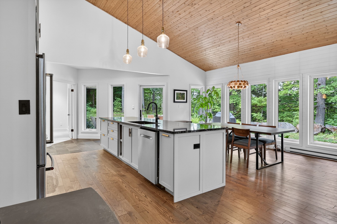
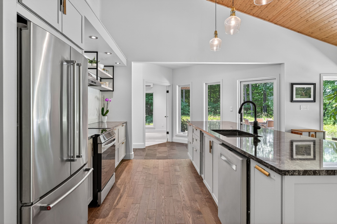
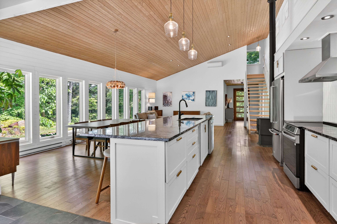
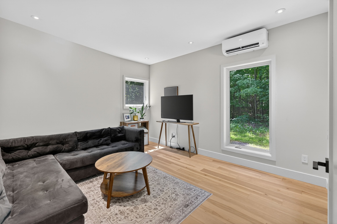
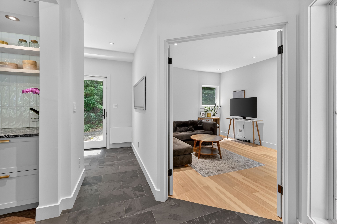
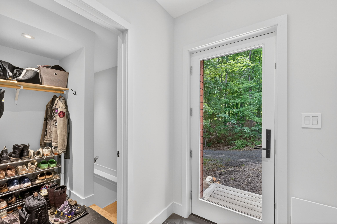
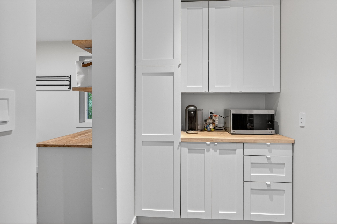
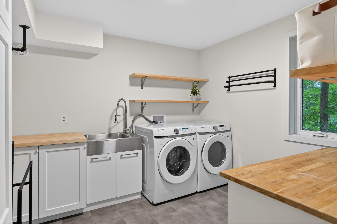
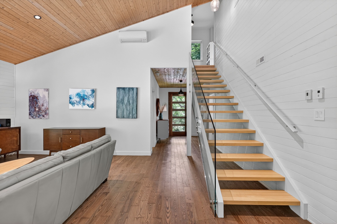
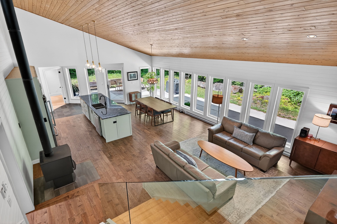
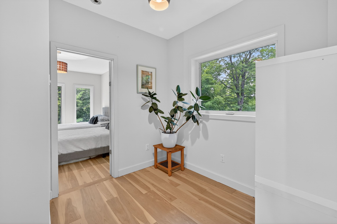
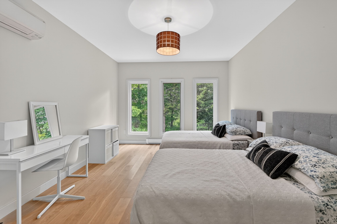
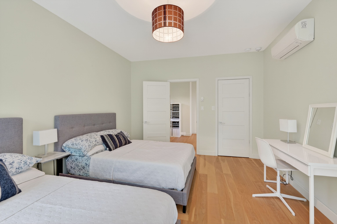
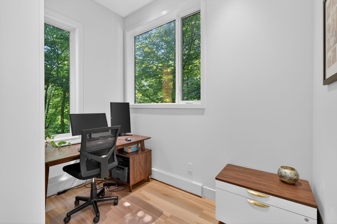
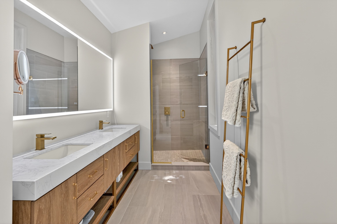
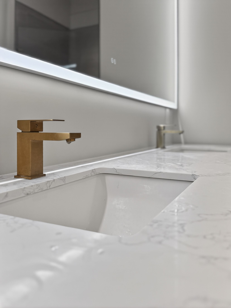
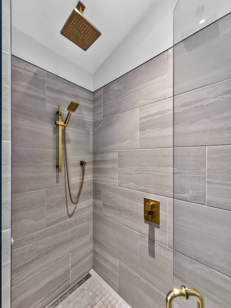
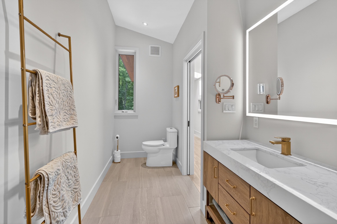
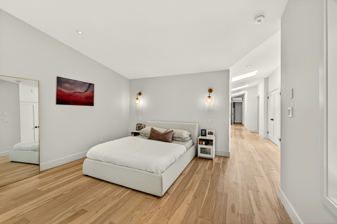
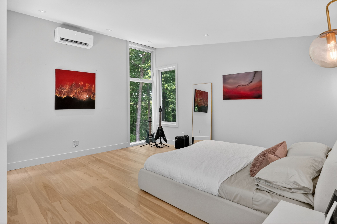
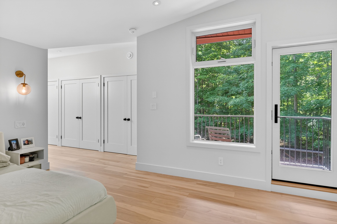
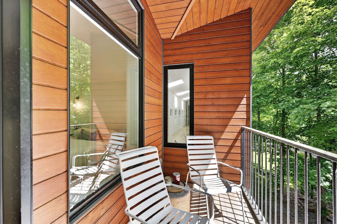
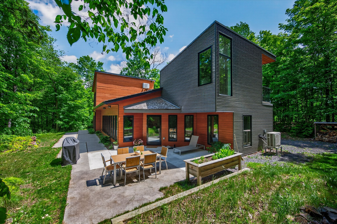
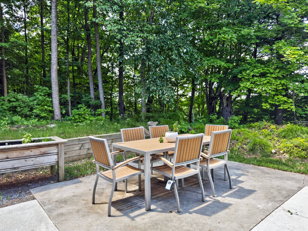
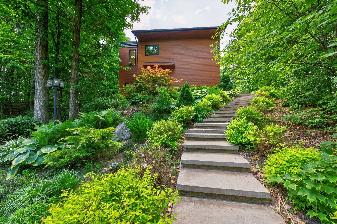
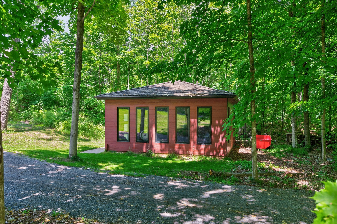
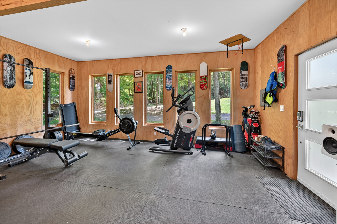
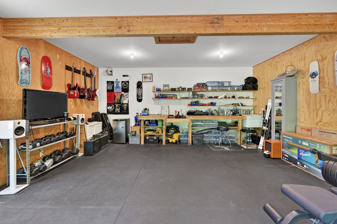
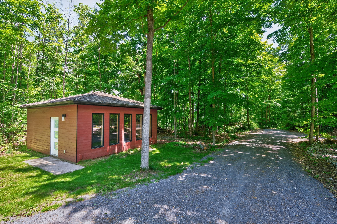
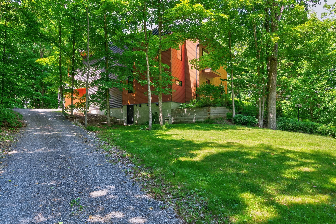
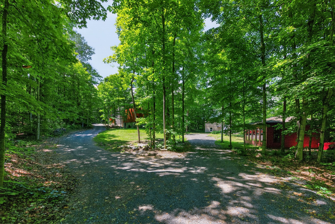
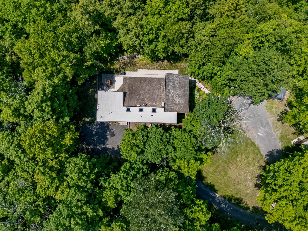
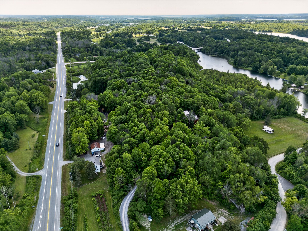
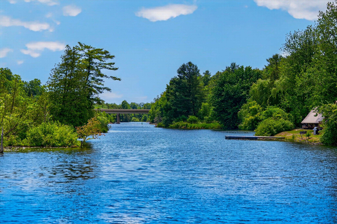
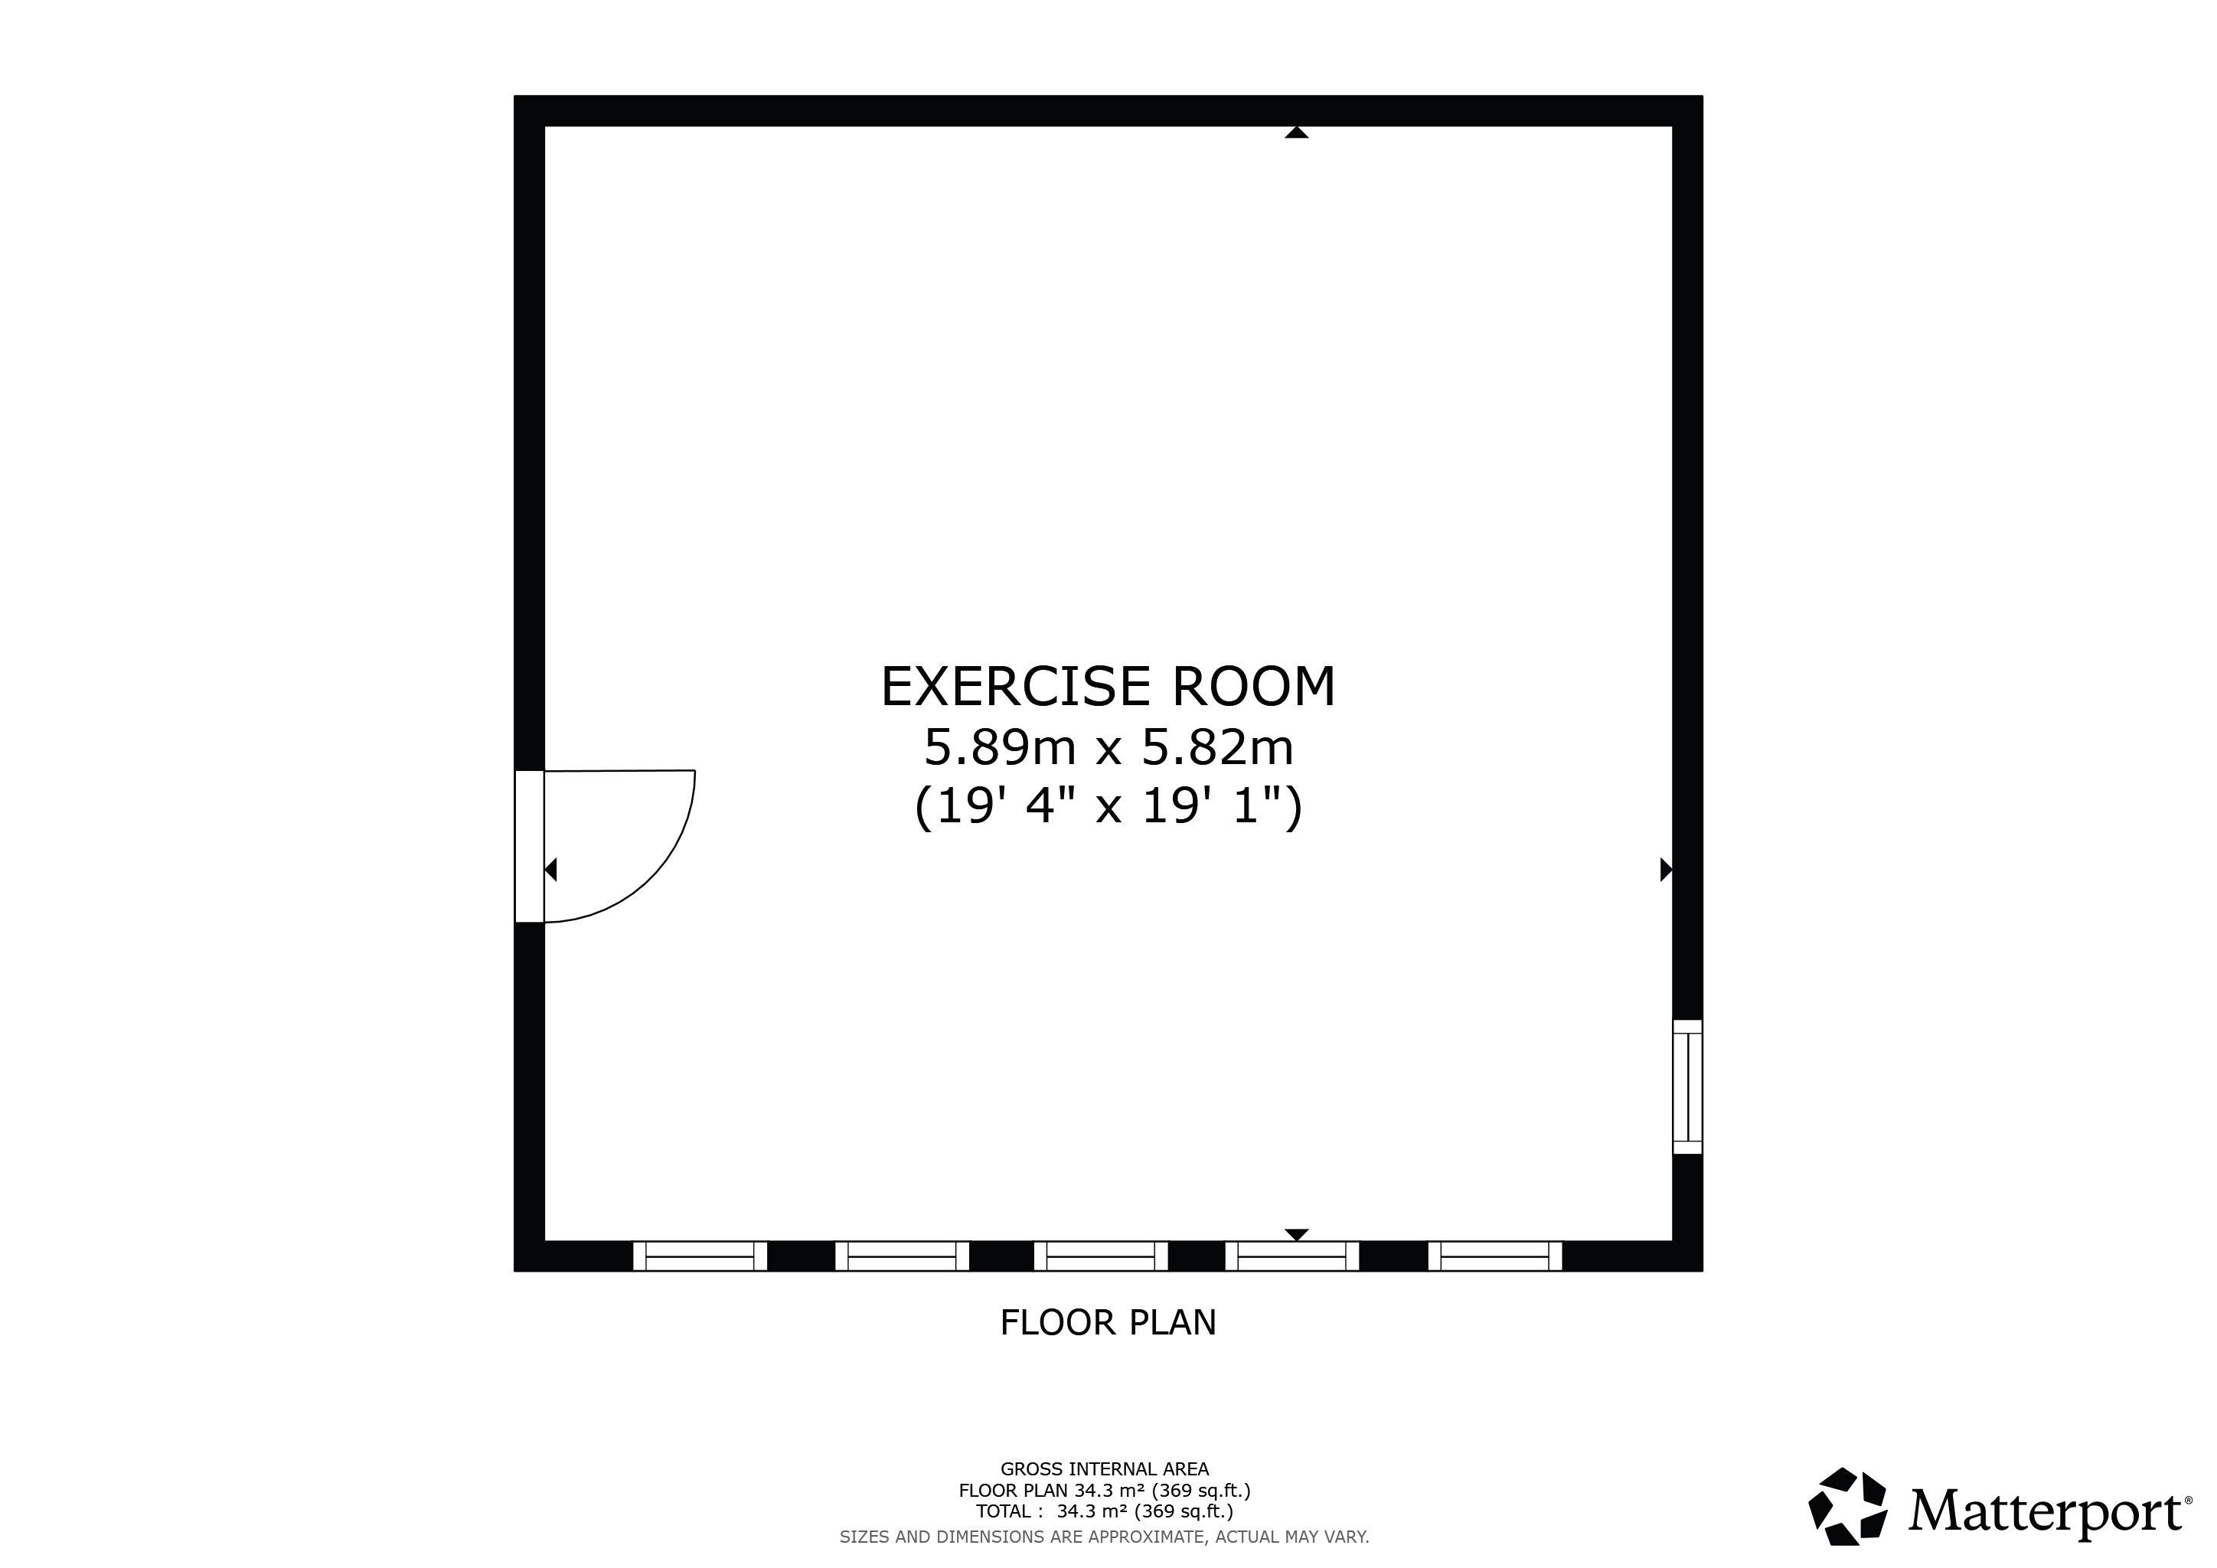
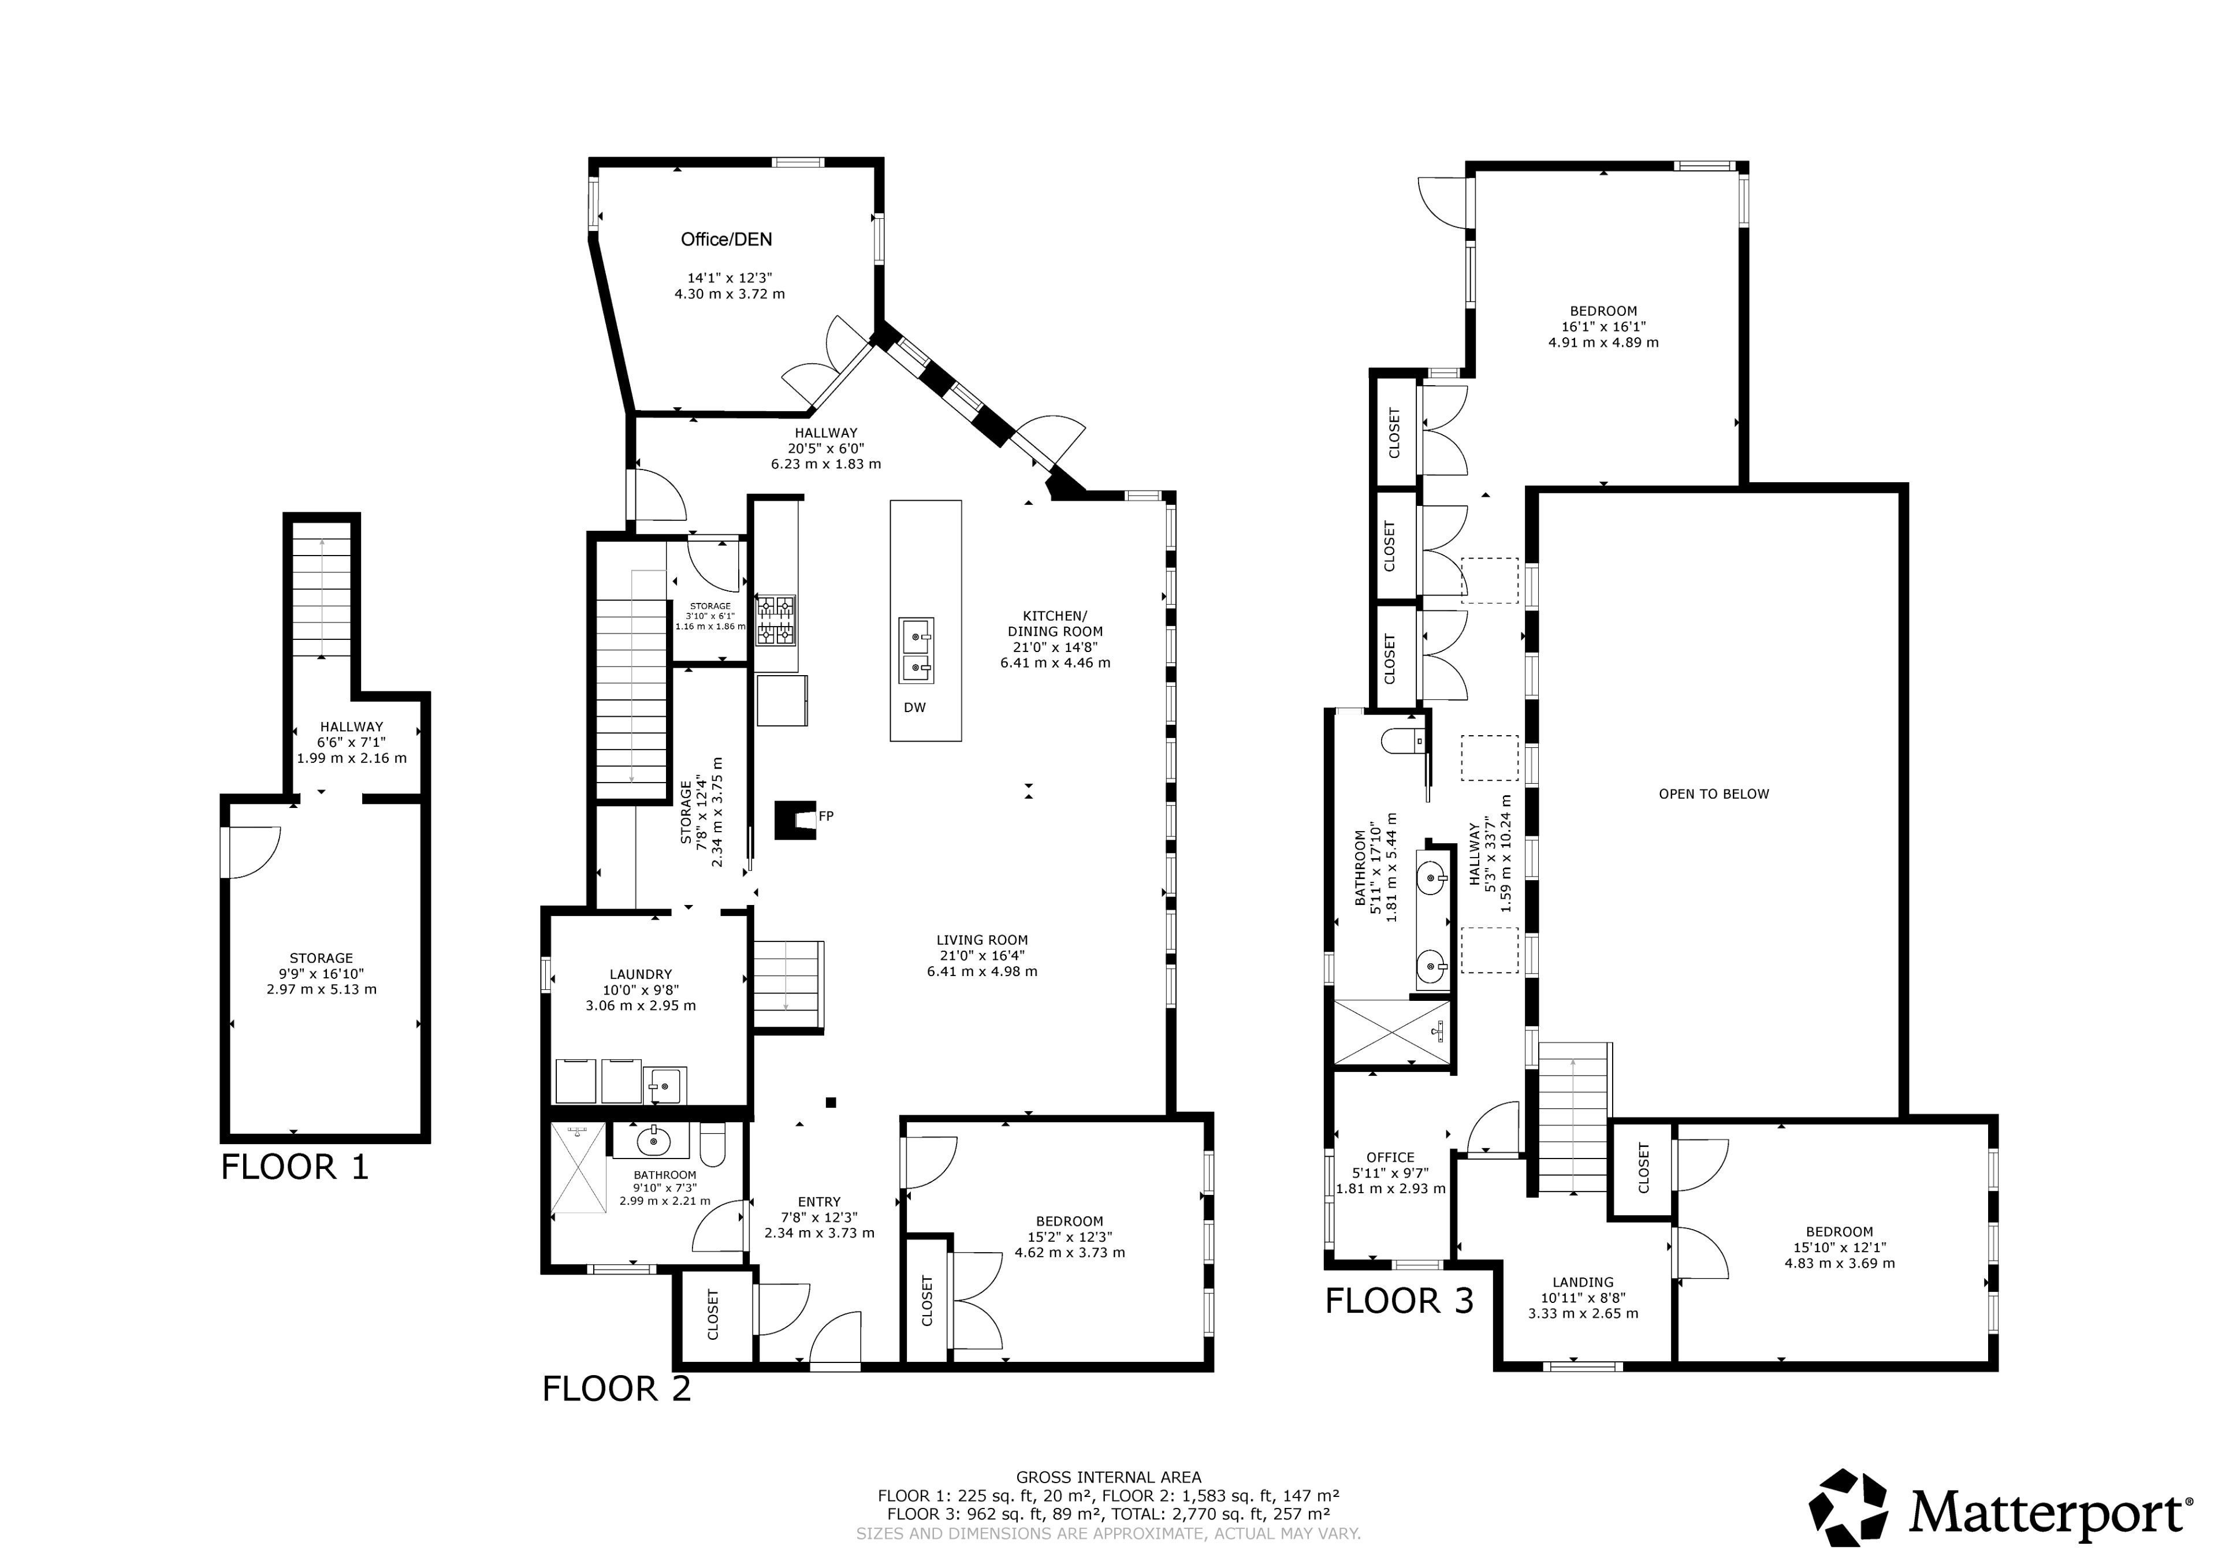
Just 20 minutes from Kingston, this beautifully updated home feels like a private oasis-surrounded by mature trees, peaceful natural surroundings, and the convenience of modern living inside. With 3 bedrooms and 2 full bathrooms, the home blends comfort, style, and functionality across a bright, open layout designed for everyday living and effortless entertaining. The main living area features soaring 16 foot ceilings and an open concept design that fills the space with natural light from every direction. The kitchen stands out with its large island, generous workspace, and views of the property through oversized windows. The seamless flow into the dining and living areas creates an easy, relaxed atmosphere for hosting. On the main level, an additional bedroom and full bathroom offer flexibility for family or guests. Upstairs, the spacious primary suite is a true retreat-filled with natural light and offering ample closet space, an office nook, and a beautifully finished ensuite with in floor heating, a walk in shower, and double sinks. A third bedroom completes the upper level, providing even more versatility. Outside, the property offers exceptional privacy with mature trees, open green space, and a peaceful setting that feels worlds away. A detached outbuilding-currently set up as a gym-adds valuable bonus space for hobbies, storage, or a studio. Upper Brewers Locks is just moments down the road, and a nearby boat launch provides access to Cranberry Lake and the Rideau Canal system-ideal for boating, paddling, and exploring. A rare opportunity to enjoy quiet country living with modern conveniences, all within easy reach of Kingston.
Overview
Property Details
Occupant Type:
Owner
Basement:
Half
Lot Size:
95 X 0 Feet
Property Features:
Greenbelt/Conservation, River/Stream, School Bus Route, Wooded/Treed
Amenities & Features
- Fireplace
Property Rooms
| Room Level | Room Type | Room Width | Room Length | Room Area | Room Dimensions | Room Desc |
|---|---|---|---|---|---|---|
| Main | Foyer | 3.72 | 2.34 | -- | -- | -- |
| Main | Great Room | 4.98 | 6.41 | -- | -- | -- |
| Main | Kitchen | 4.46 | 6.41 | -- | -- | -- |
| Main | Pantry | 1.86 | 1.16 | -- | -- | -- |
| Main | Office | 3.72 | 4.3 | -- | -- | -- |
| Main | Bedroom | 3.73 | 4.63 | -- | -- | -- |
| Main | Laundry | 2.95 | 3.06 | -- | -- | -- |
| Main | Bathroom | 2.21 | 2.99 | -- | -- | -- |
| Main | Other | 3.75 | 2.34 | -- | -- | -- |
| Upper | Primary Bedroom | 4.89 | 4.91 | -- | -- | -- |
| Upper | Bathroom | 5.44 | 1.81 | -- | -- | -- |
| Upper | Bedroom | 3.69 | 4.83 | -- | -- | -- |
| Upper | Office | 2.93 | 1.81 | -- | -- | -- |
| Upper | Other | 2.65 | 3.33 | -- | -- | -- |
| Lower | Utility Room | 5.13 | 2.97 | -- | -- | -- |
Location
Nearby Schools
Source: Schools information and student demographics
For further information and school ranking visit Fraser Institution and EQAO.
| Green | Yellow | Orange | Red | |
| Average student achievements (out of 100%) | 100-76 | 75-60 | 60-40 | 40-0 |
Mortgage Calculator
All information displayed is believed to be accurate but is not guaranteed and should be independently verified. No warranties or representations are made of any kind.
Data is provided courtesy of PropTx.

Disclaimer: The property is not necessarily in the boundary of the schools shown above. This map indicates the closest primary and secondary schools. This tool is designed to provide the viewer an overview of the ratings of nearby public schools, and does not suggest association to school boundaries. To view all schools and boundaries please visit the respective district school board’s website.
Book a Showing

Erin Gallagher
REALTOR®- (343) 333-8427
- erin@gallagher.realestate


