
70 LIVINGSTON Avenue
$449,900
Features
Location
Description
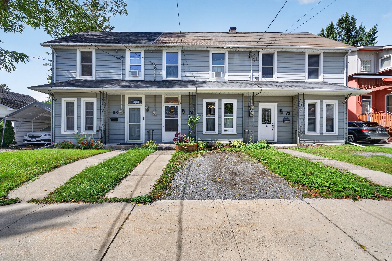
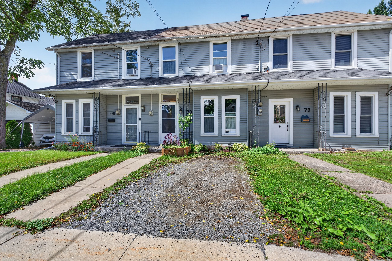
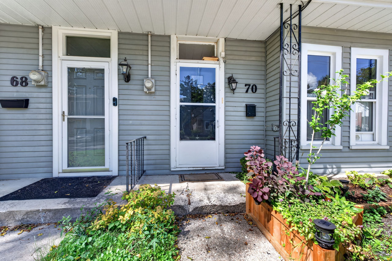
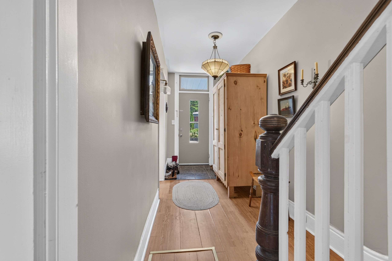
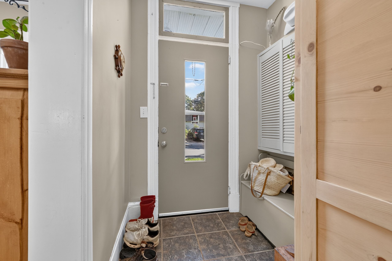
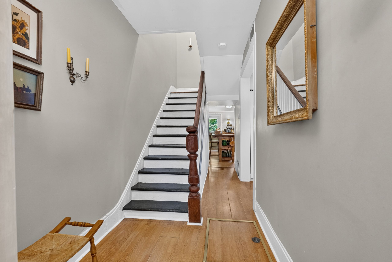
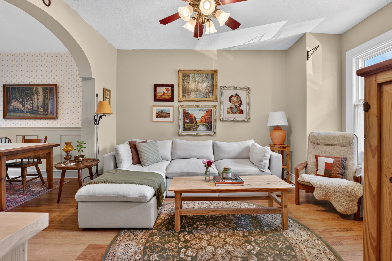
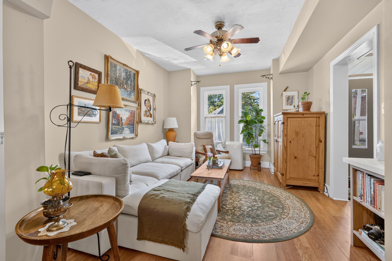
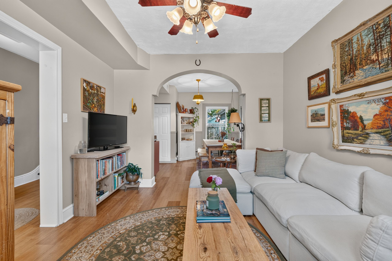
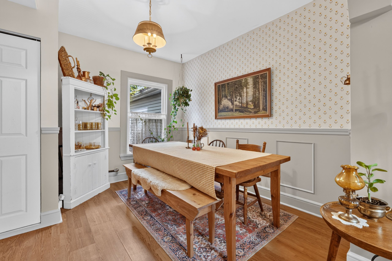
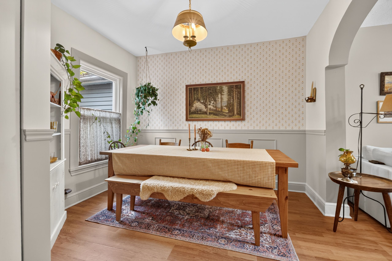
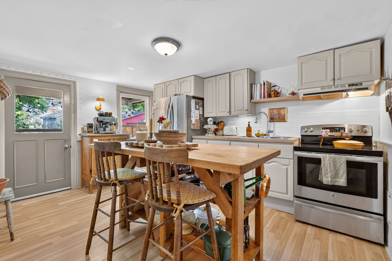
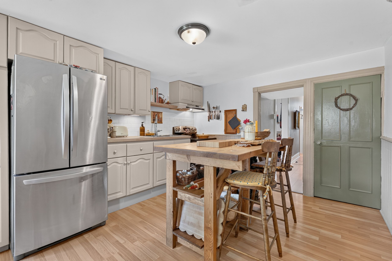
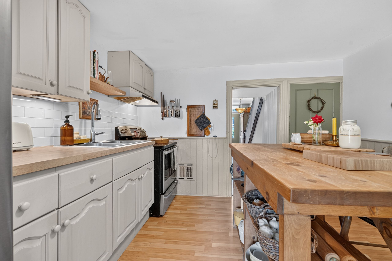
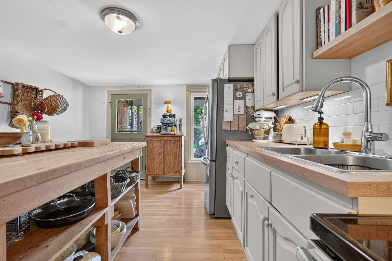
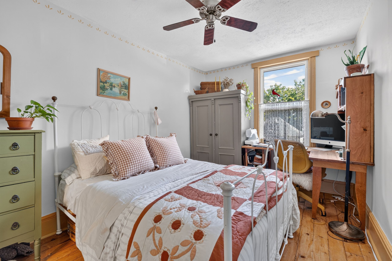
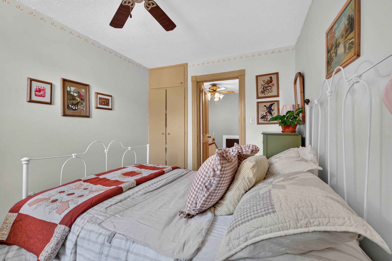
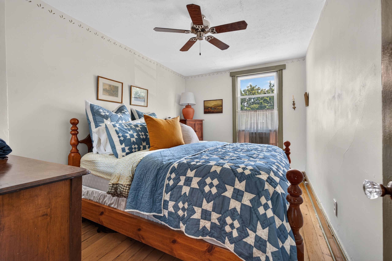
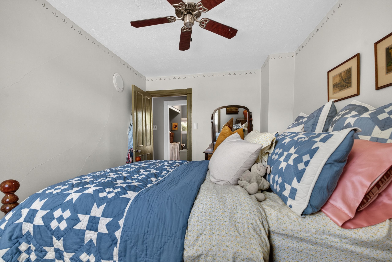
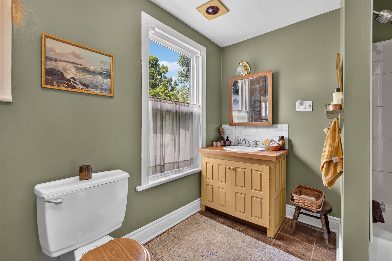
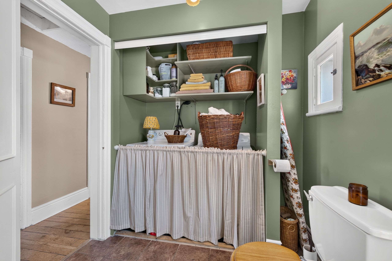
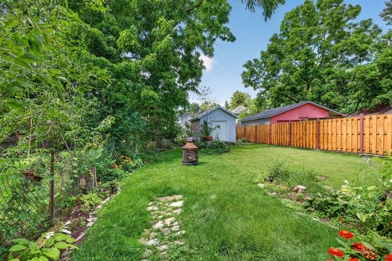
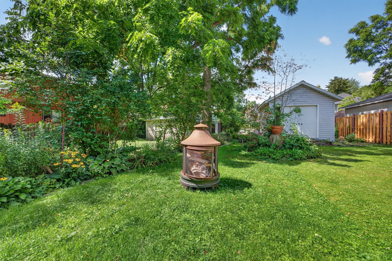
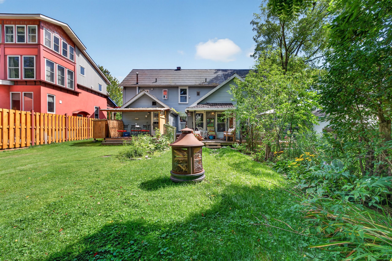
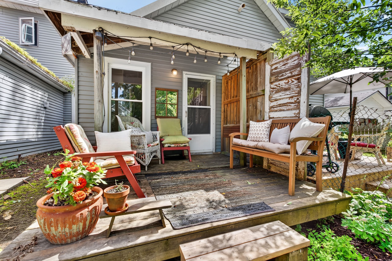
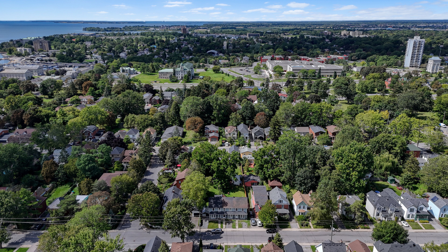
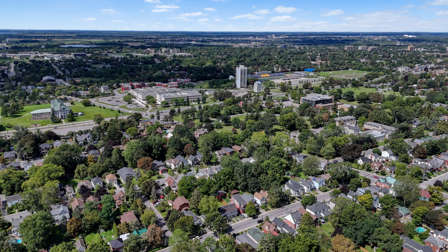
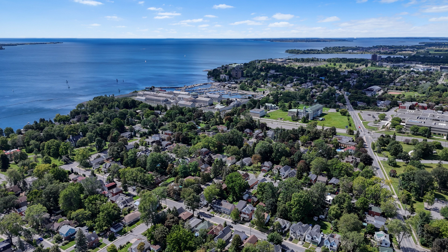
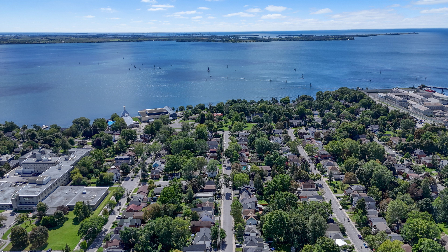
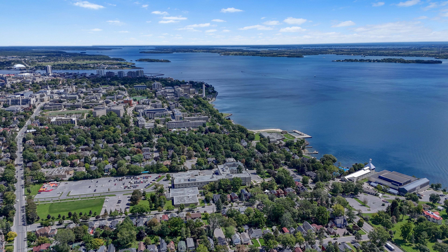
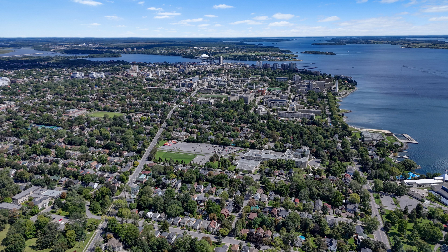
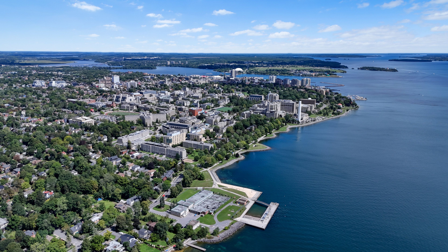
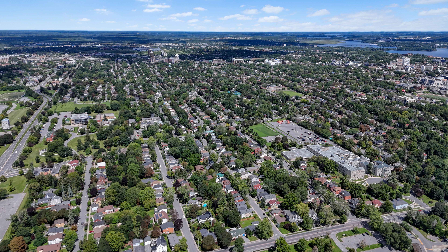
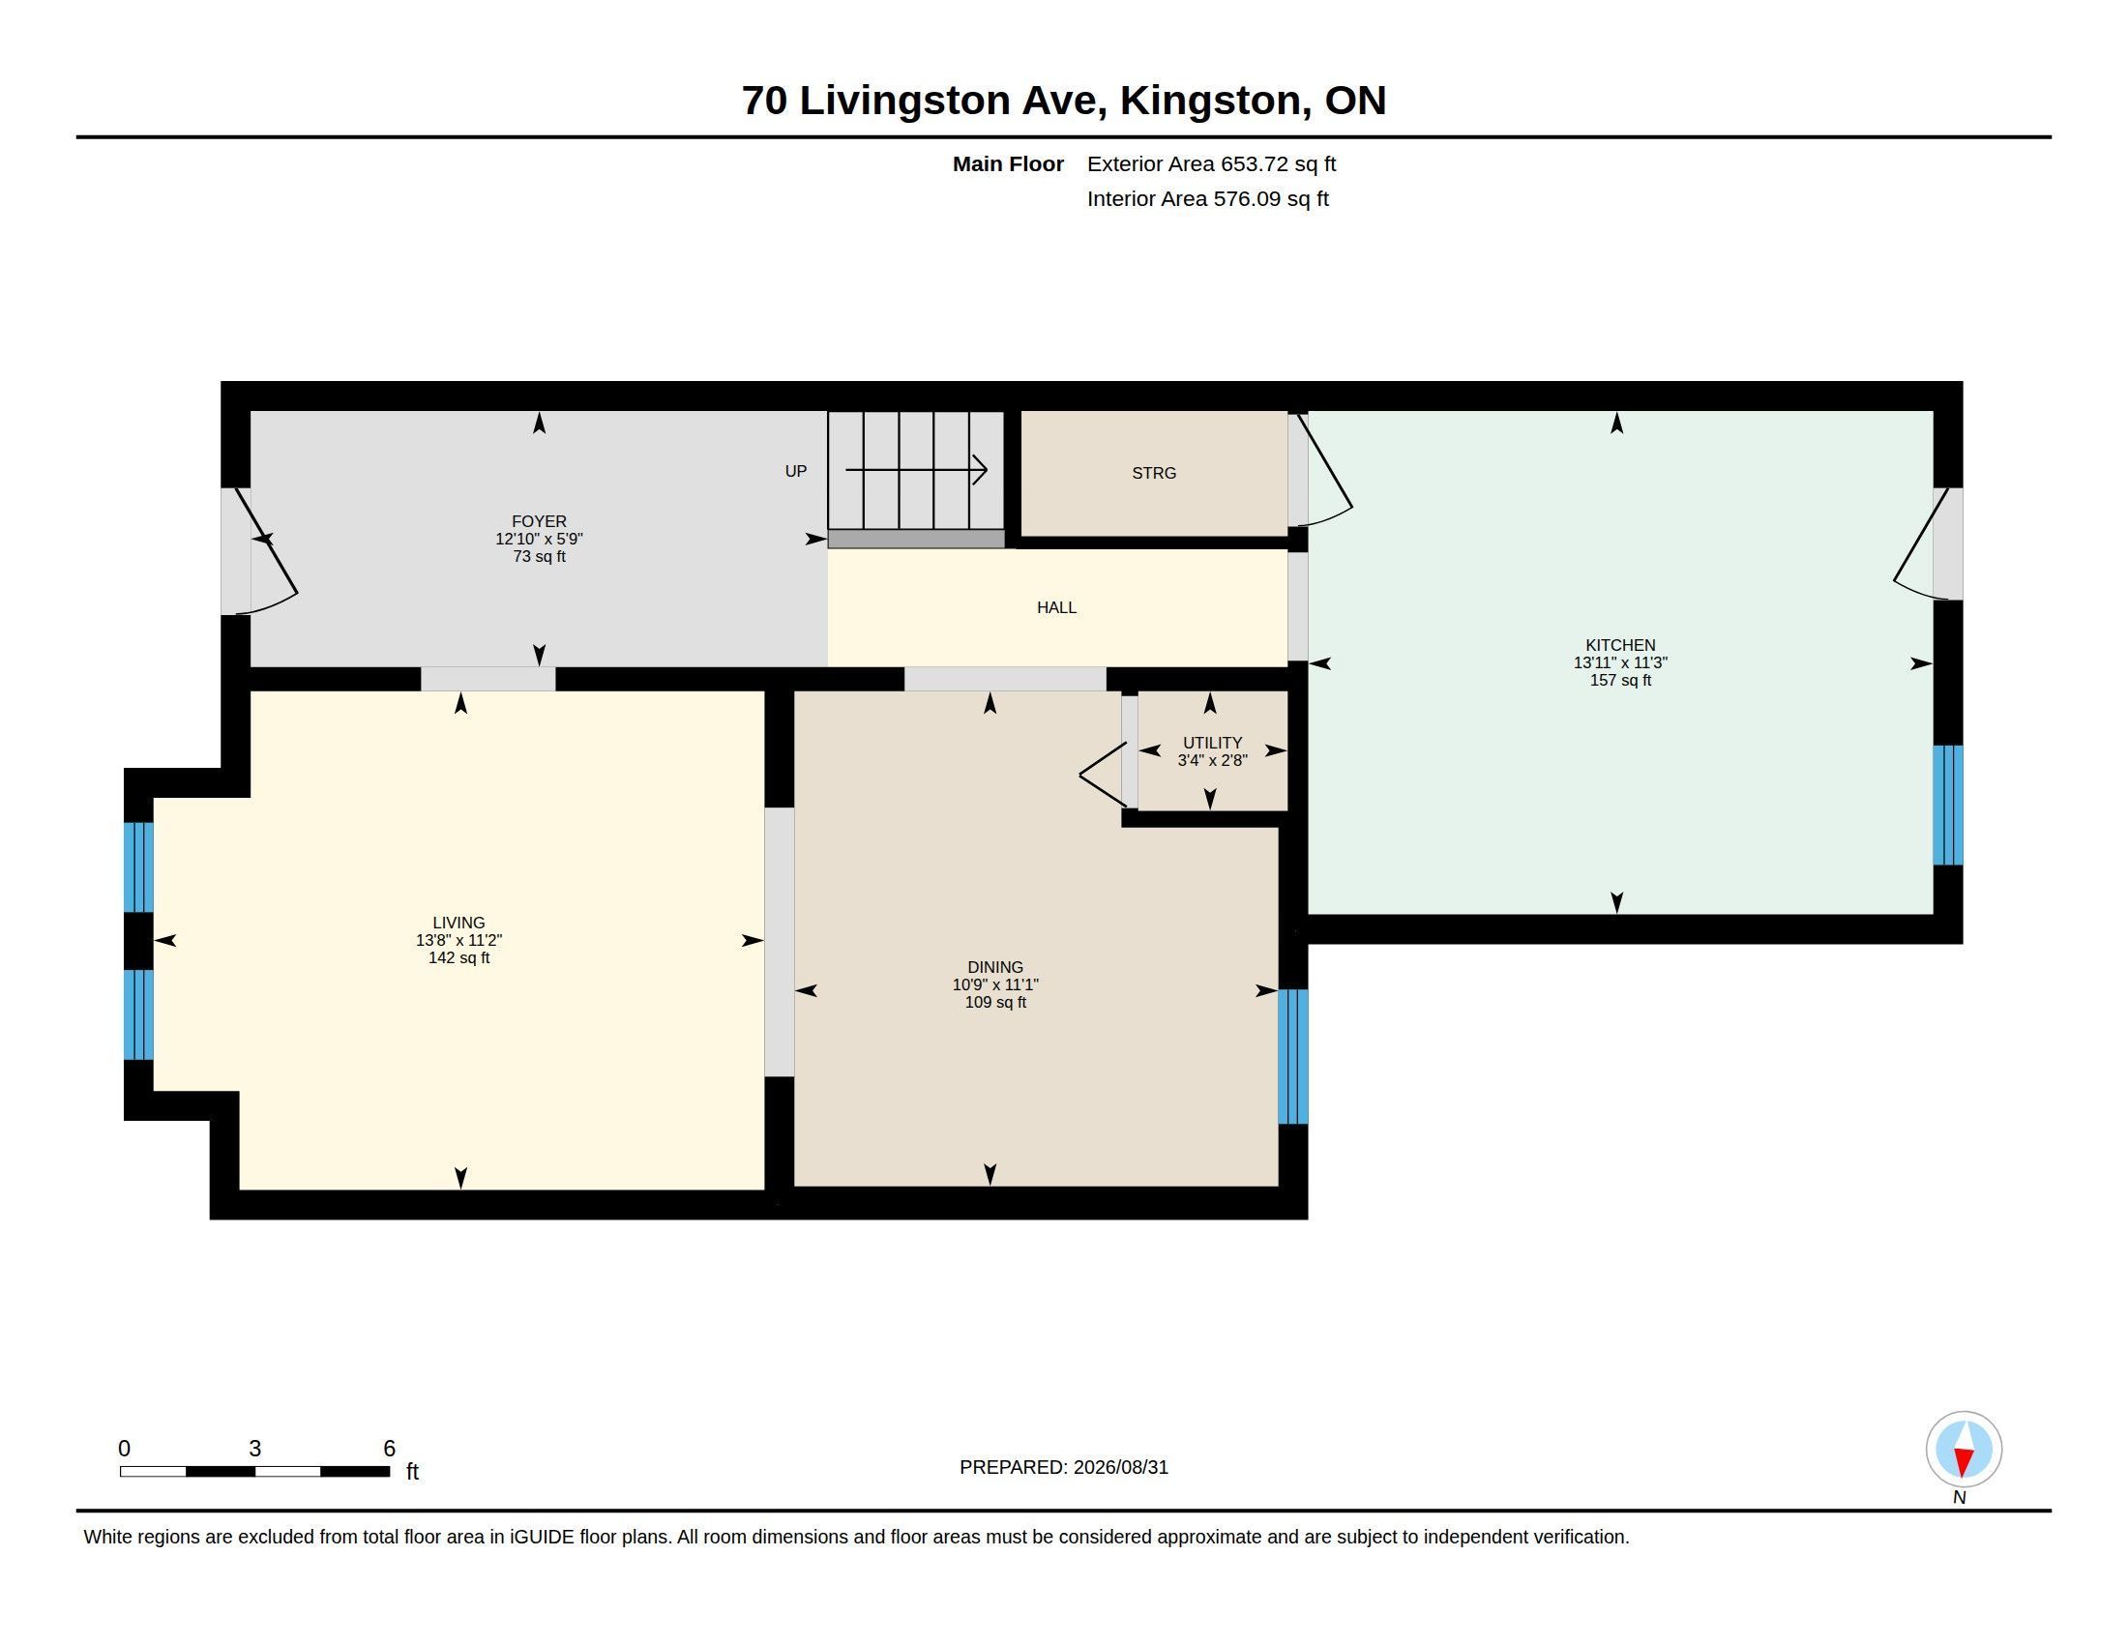
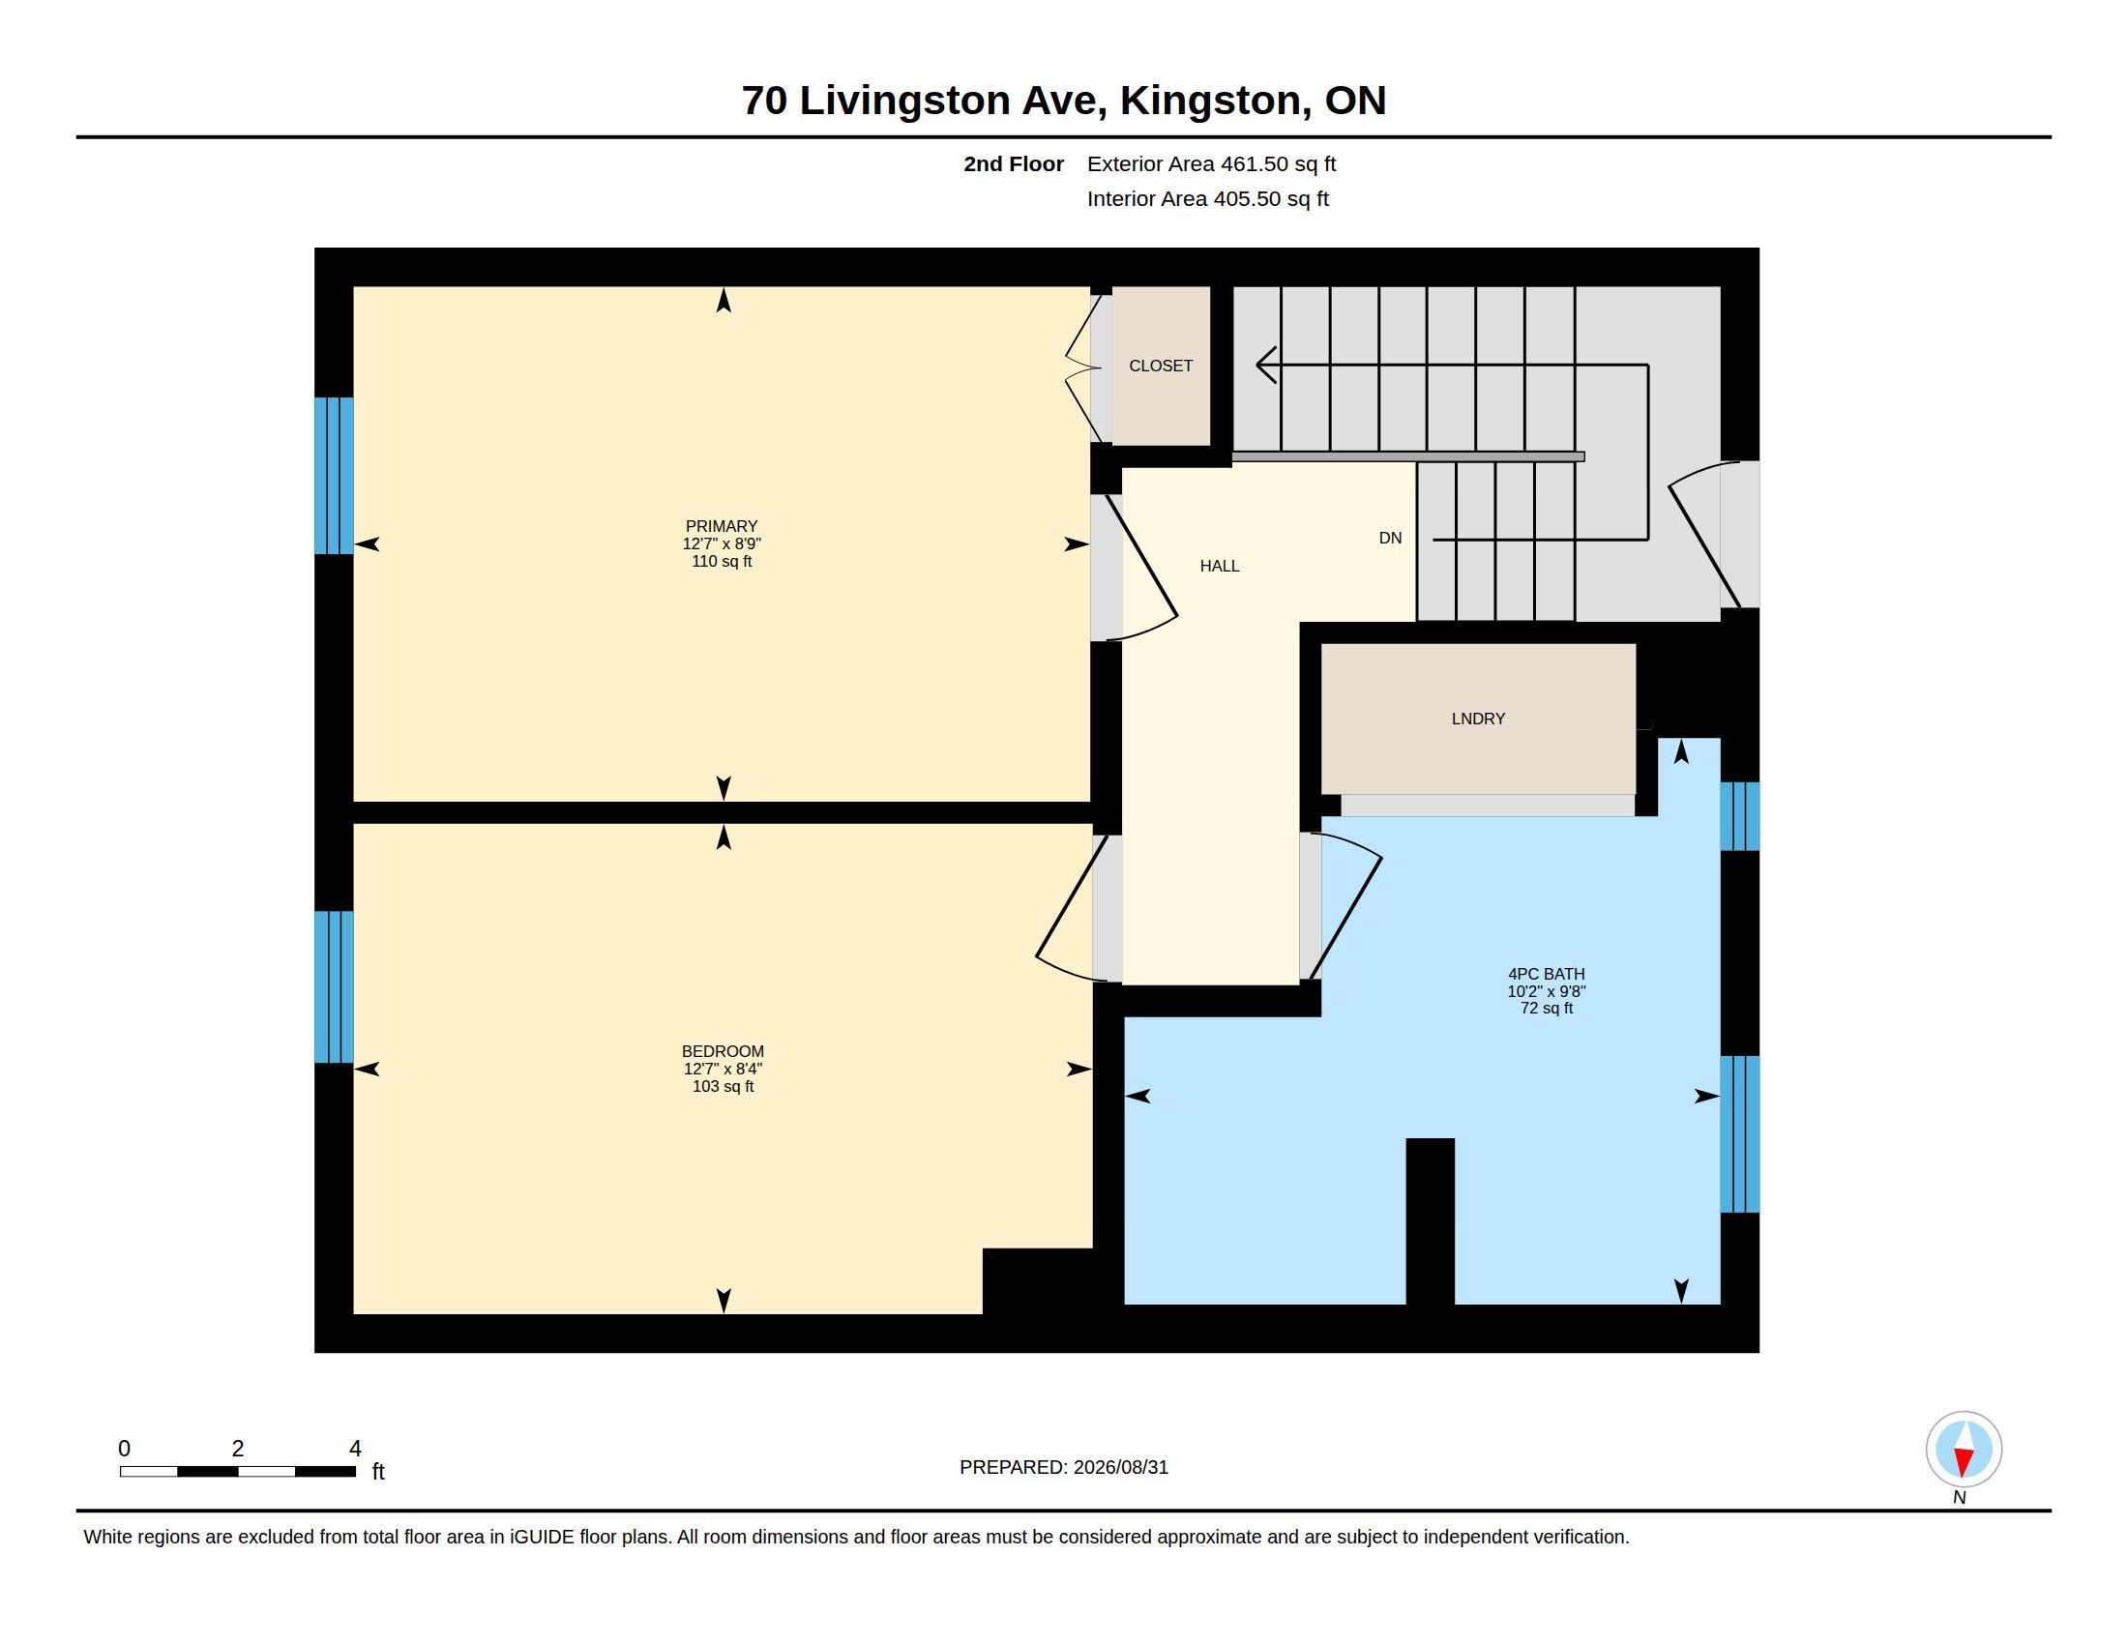
Welcome to this charming 2-bedroom, 1-bathroom middle townhome nestled in a sought-afterresidential neighbourhood. Ideally located just steps from Queen's University, West Campus, Lake Ontario, Breakwater Park, Bearance's Grocery, and the Isabel Bader Centre, this home offers an exceptional combination of character, convenience, and location. Inside, you'll be captivated by the elegant architectural details in the living and dining rooms, complemented by beautiful original pine flooring on the second level. The bright, inviting eat-in kitchen features stainless steel appliances and opens to a spaciousbackyard-perfect for summer barbecues, entertaining, or simply relaxing outdoors. Upstairs, you'll find two bright and comfortable bedrooms, along with a convenient 4-piece bathroom and laundry. Full of warmth and timeless charm, this delightful home is an ideal opportunity for homeowners, investors, or anyone looking to enjoy the best of this vibrant neighbourhood. Explore the home from the comfort of your home with our 3D tour and video, then book your private showing today- you will not want to miss it!
Overview
-
ID: X13732784
-
City: Kingston
-
Community: 14 - Central City East
-
Property Type: Row/Townhouse
-
Building Type: Att/Row/Townhouse
-
Style: 2-Storey
-
Bedrooms: 2
-
Bathrooms: 1
-
Garage Type: None
-
Parking: 1
-
Living Area: 700-1100
-
Acreage: < .50
-
Taxes: $5281.88 (2026)
-
Cooling: Window Unit(s)
-
Heat Type: Gas
-
Kitchens: 1
Property Details
Occupant Type:
Tenant
Basement:
Crawl Space
Lot Size:
19.23 X 132 Feet
Property Features:
Library, Park, Place Of Worship, Public Transit, School, School Bus Route
Amenities & Features
Location
Nearby Schools
Source: Schools information and student demographics
For further information and school ranking visit Fraser Institution and EQAO.
| Green | Yellow | Orange | Red | |
| Average student achievements (out of 100%) | 100-76 | 75-60 | 60-40 | 40-0 |
Mortgage Calculator
All information displayed is believed to be accurate but is not guaranteed and should be independently verified. No warranties or representations are made of any kind.
Data is provided courtesy of PropTx.

Disclaimer: The property is not necessarily in the boundary of the schools shown above. This map indicates the closest primary and secondary schools. This tool is designed to provide the viewer an overview of the ratings of nearby public schools, and does not suggest association to school boundaries. To view all schools and boundaries please visit the respective district school board’s website.
Book a Showing

Erin Gallagher
REALTOR®- (343) 333-8427
- erin@gallagher.realestate


