
3994 Howes Road
$1,295,000
Features
Location
Description
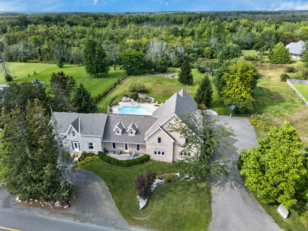
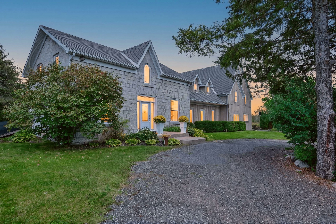
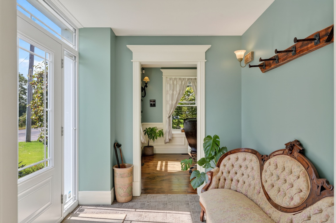
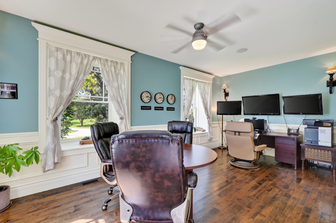
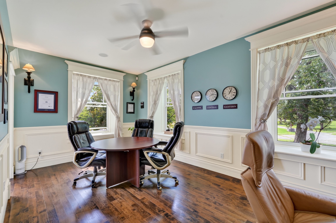
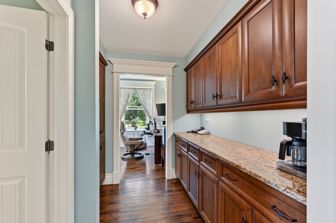
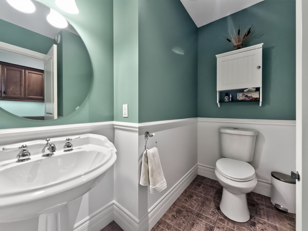
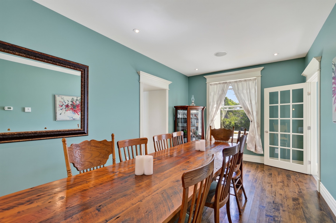
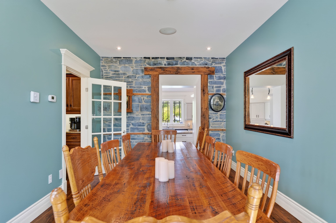
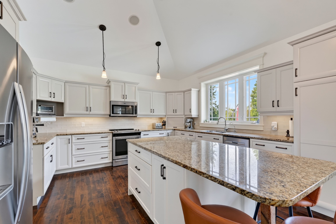
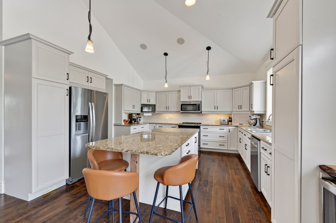
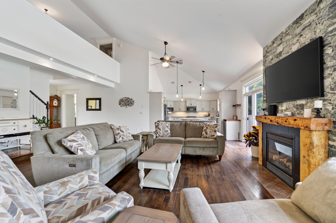
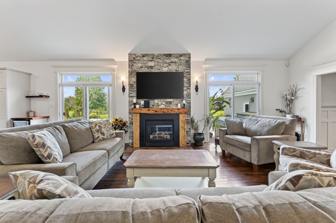
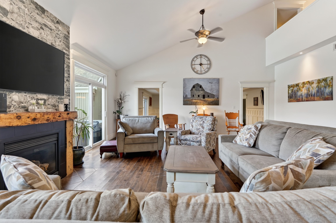
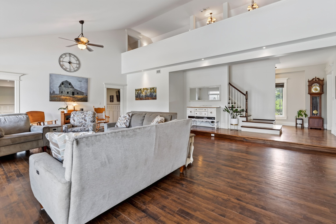
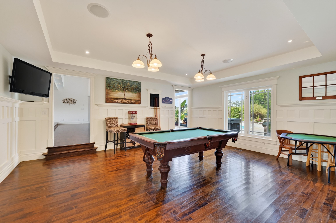
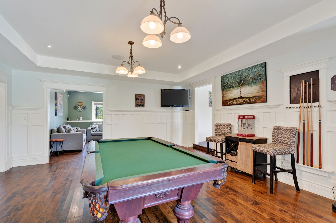
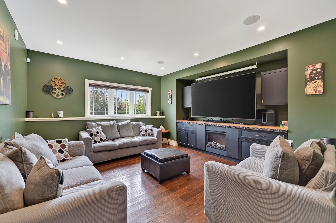
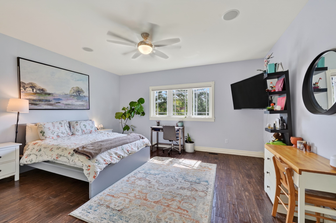
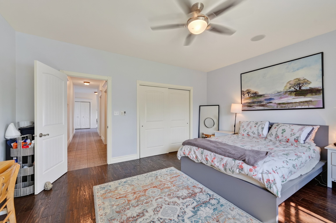
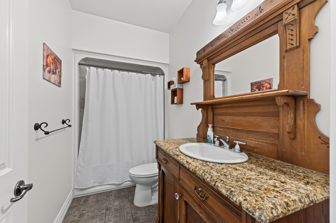
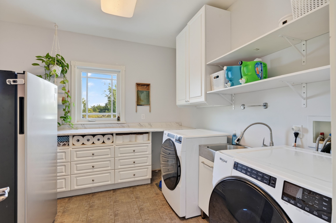
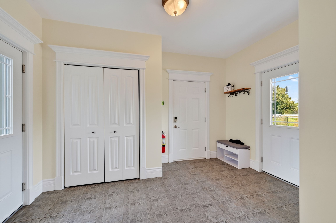
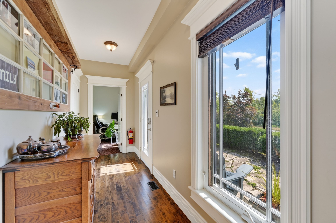
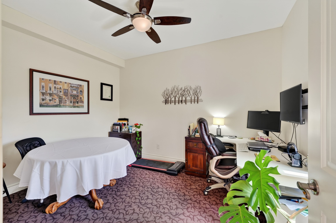
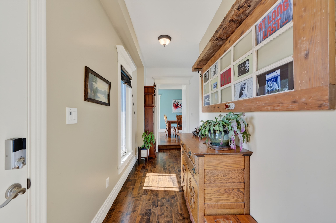
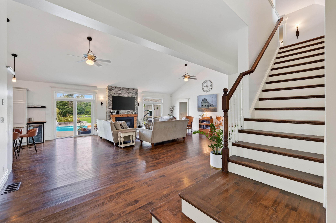
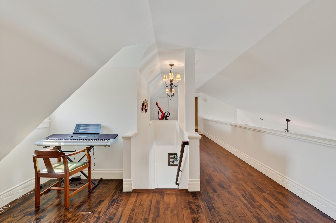
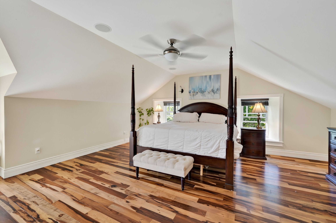
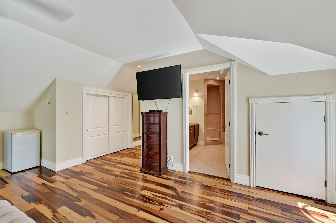
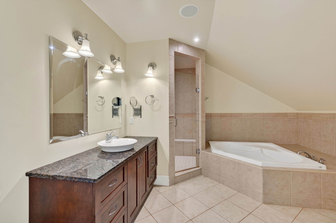
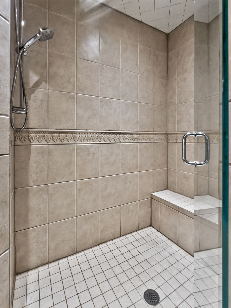
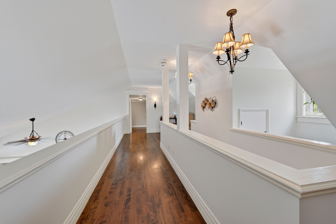
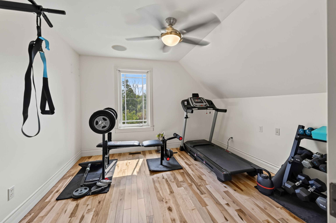
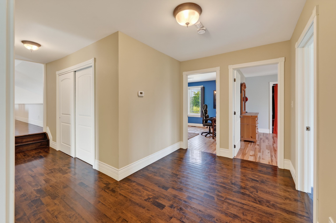
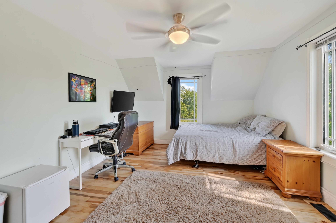
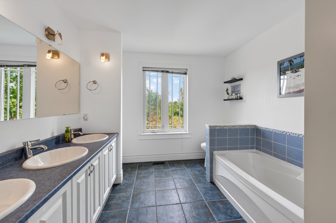
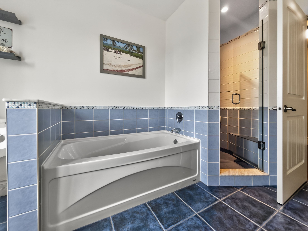
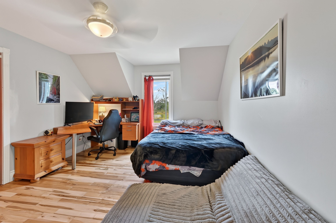
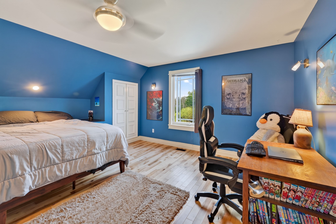
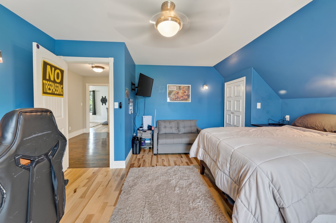
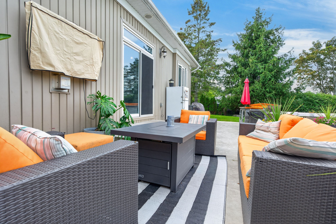
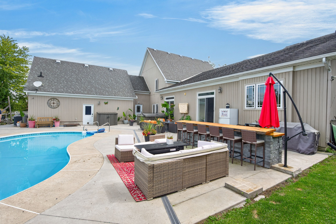
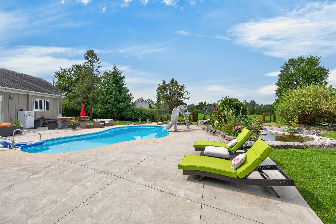
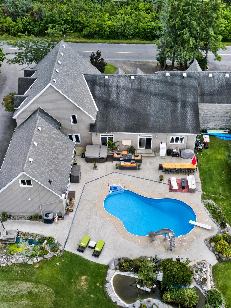
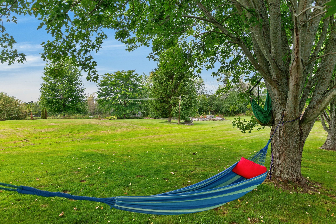
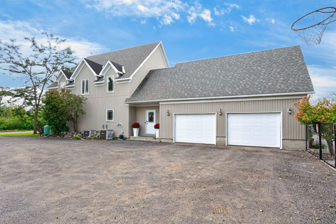
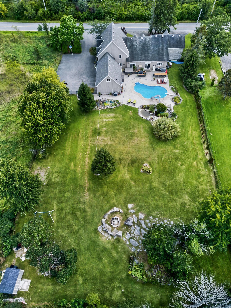
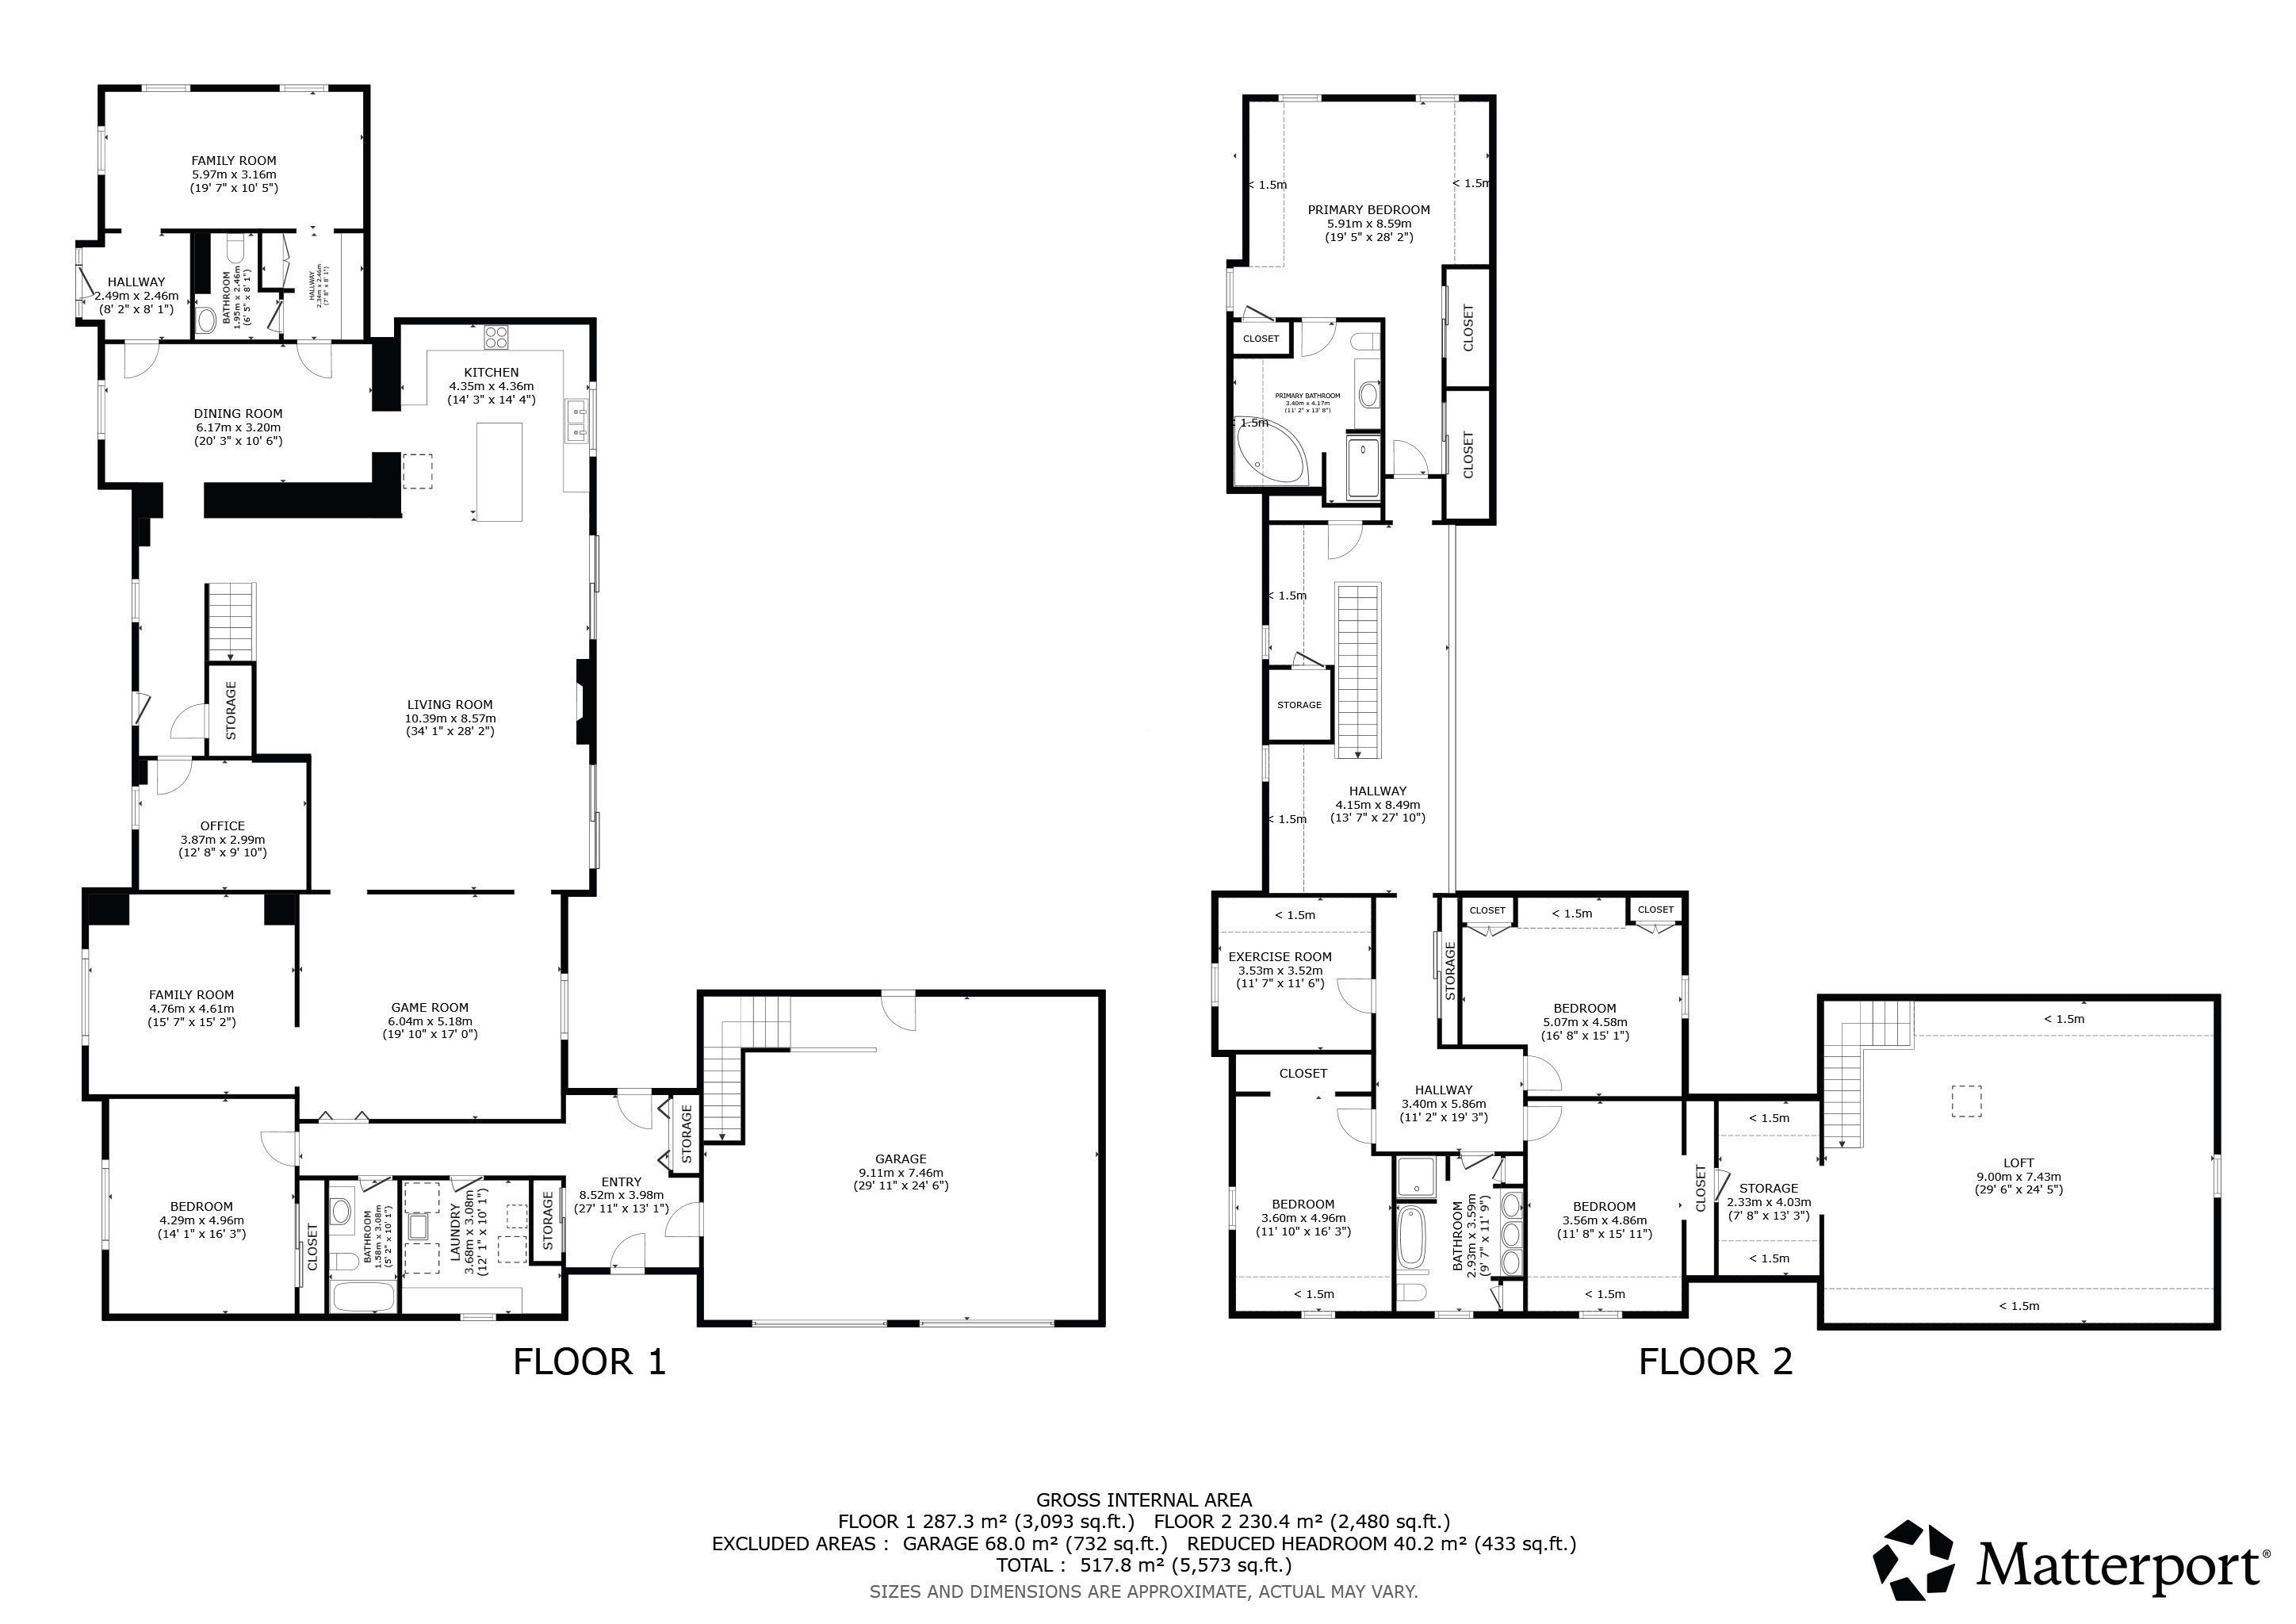
Historic charm blends seamlessly with modern conveniences in this spacious 2 storey estate home designed for comfort, versatility, and exceptional everyday living. The beautifully finished kitchen features granite countertops, abundant cupboard space, stainless steel appliances, and generous counter surfaces-ideal for cooking, hosting, and gathering. The main level offers an impressive layout with a Great Room, games room, entertainment room, family room, designated laundry room, and a private office suited for work from home or multi use living. Upstairs, you'll find an exercise room, a well appointed primary bedroom with ensuite, and three additional bedrooms. A large bonus area provides added flexibility for future customization, and a conveniently plumbed and wired space allows for an upper level laundry option. With 4 bedrooms and 3.5 baths in total, this home offers endless possibilities for additional bedrooms, hobby spaces, or personalized areas to suit your lifestyle. A 2 car attached garage with inside entry adds convenience, including one electric car plug in and another ready for future installation. Outside, the peaceful fenced yard is a true retreat, featuring an in ground saltwater pool, hot tub, and a stone water feature surrounded by a poured concrete patio-an ideal setting for relaxation or entertaining. Located close to amenities with easy access to Highway 401, this property offers the perfect balance of privacy, comfort, and accessibility.
Overview
-
ID: X13771822
-
City: Kingston
-
Community: 44 - City North of 401
-
Property Type: Single Family
-
Building Type: Detached
-
Style: 2-Storey
-
Bedrooms: 5
-
Bathrooms: 4
-
Garages: 2
-
Garage Type: Attached
-
Parking: 12
-
Living Area: 5000 +
-
Acreage: .50-1.99
-
Taxes: $11388.78 (2026)
-
Cooling: Central Air
-
Heat Type: Propane
-
Kitchens: 1
Property Details
Occupant Type:
Owner
Basement:
Partial Basement, Unfinished
Lot Size:
150 X 300 Feet
Pool Features:
Inground, Salt
Property Features:
Fenced Yard, School Bus Route, Wooded/Treed
Amenities & Features
- Swimming Pool
- Fireplace
Property Rooms
| Room Level | Room Type | Room Width | Room Length | Room Area | Room Dimensions | Room Desc |
|---|---|---|---|---|---|---|
| Main | Foyer | 3.98 (Meters) | 8.52 (Meters) | -- | -- | -- |
| Main | Laundry | 3.08 (Meters) | 3.68 (Meters) | -- | -- | -- |
| Main | Bathroom | 3.08 (Meters) | 1.58 (Meters) | -- | -- | -- |
| Main | Bathroom | 4.96 (Meters) | 4.29 (Meters) | -- | -- | -- |
| Main | Family Room | 4.61 (Meters) | 4.76 (Meters) | -- | -- | -- |
| Main | Office | 2.99 (Meters) | 3.87 (Meters) | -- | -- | -- |
| Main | Living Room | 8.57 (Meters) | 10.39 (Meters) | -- | -- | -- |
| Main | Dining Room | 3.2 (Meters) | 6.17 (Meters) | -- | -- | -- |
| Main | Kitchen | 4.36 (Meters) | 4.35 (Meters) | -- | -- | -- |
| Main | Bathroom | 2.46 (Meters) | 1.95 (Meters) | -- | -- | -- |
| Main | Family Room | 3.16 (Meters) | 5.97 (Meters) | -- | -- | -- |
| Upper | Bedroom | 4.96 (Meters) | 3.6 (Meters) | -- | -- | -- |
| Upper | Bathroom | 3.59 (Meters) | 2.93 (Meters) | -- | -- | -- |
| Upper | Bedroom | 4.86 (Meters) | 3.56 (Meters) | -- | -- | -- |
| Upper | Other | 4.03 (Meters) | 2.33 (Meters) | -- | -- | -- |
| Upper | Other | 7.43 (Meters) | 9 (Meters) | -- | -- | -- |
| Upper | Bedroom | 4.58 (Meters) | 5.07 (Meters) | -- | -- | -- |
| Upper | Exercise Room | 3.52 (Meters) | 3.53 (Meters) | -- | -- | -- |
| Upper | Primary Bedroom | 8.59 (Meters) | 5.91 (Meters) | -- | -- | -- |
| Upper | Bathroom | 4.17 (Meters) | 3.4 (Meters) | -- | -- | -- |
Location
Nearby Schools
Source: Schools information and student demographics
For further information and school ranking visit Fraser Institution and EQAO.
| Green | Yellow | Orange | Red | |
| Average student achievements (out of 100%) | 100-76 | 75-60 | 60-40 | 40-0 |
Mortgage Calculator
All information displayed is believed to be accurate but is not guaranteed and should be independently verified. No warranties or representations are made of any kind.
Data is provided courtesy of PropTx.

Disclaimer: The property is not necessarily in the boundary of the schools shown above. This map indicates the closest primary and secondary schools. This tool is designed to provide the viewer an overview of the ratings of nearby public schools, and does not suggest association to school boundaries. To view all schools and boundaries please visit the respective district school board’s website.
Book a Showing

Erin Gallagher
REALTOR®- (343) 333-8427
- erin@gallagher.realestate


