
402-20 Gore Street
$736,000
Features
Location







Description
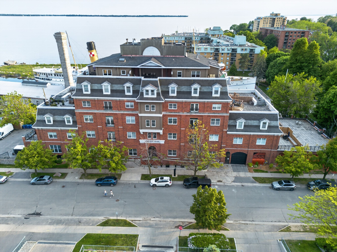
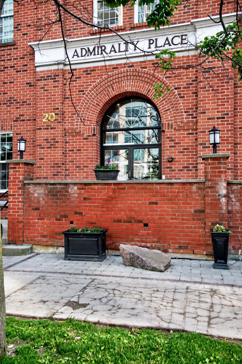
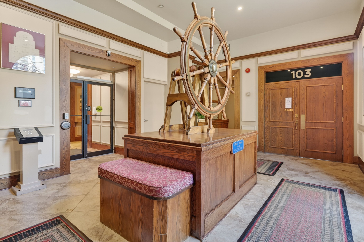
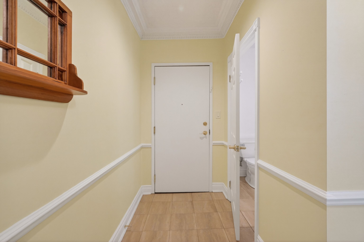
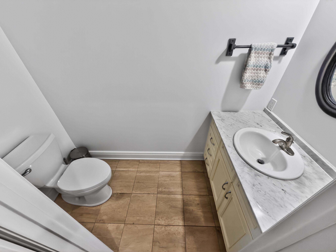
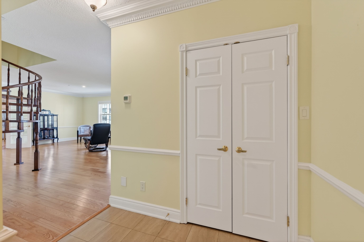
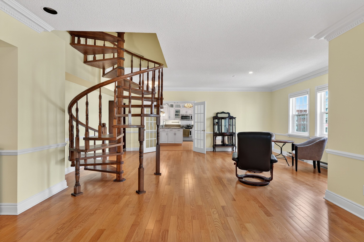
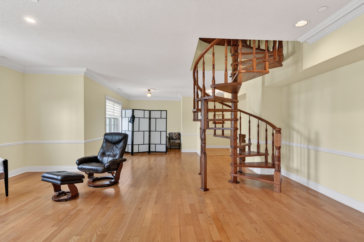
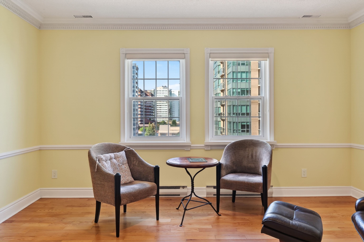
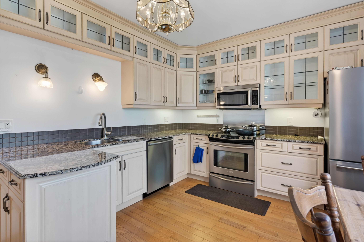
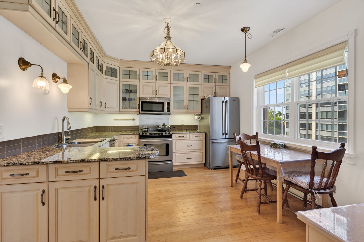
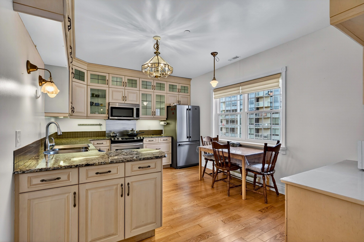
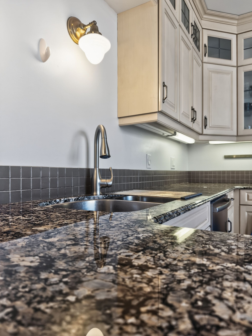
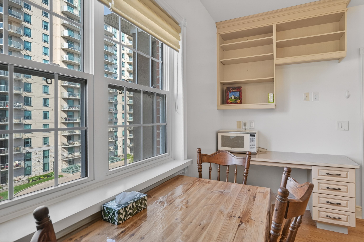
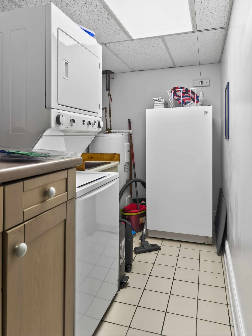
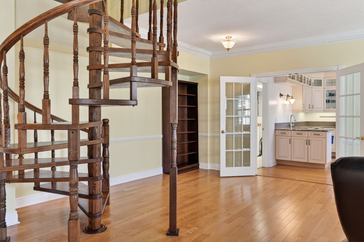
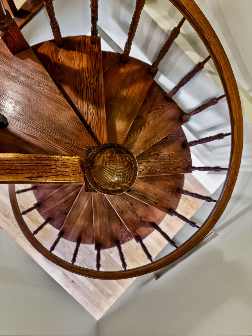
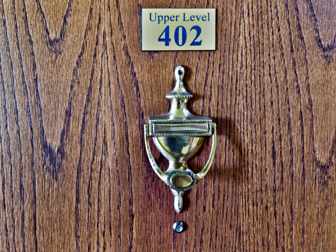
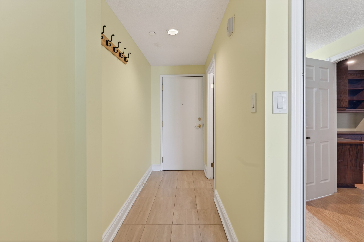
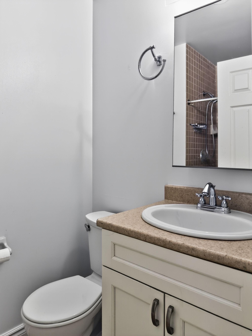
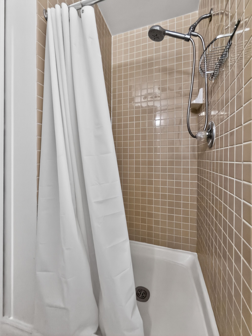
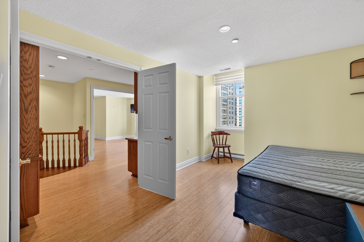
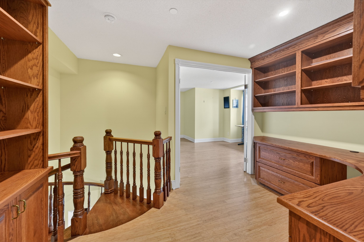
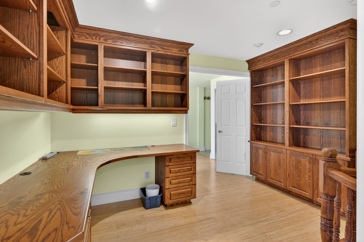
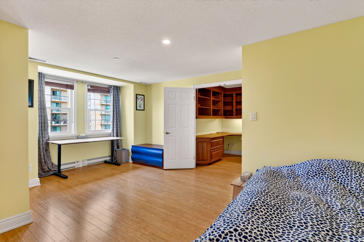
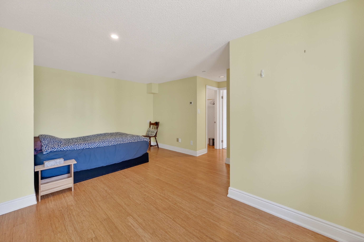
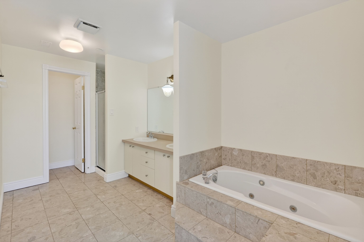
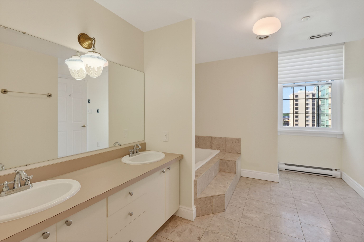
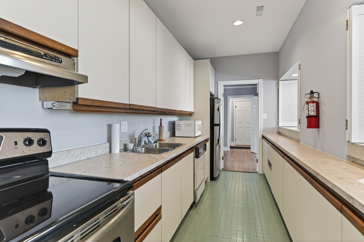
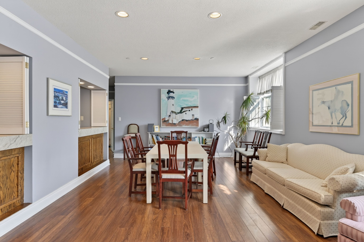
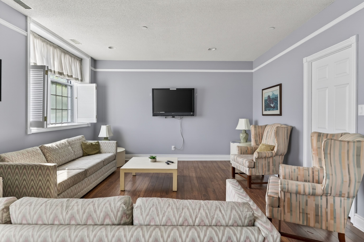
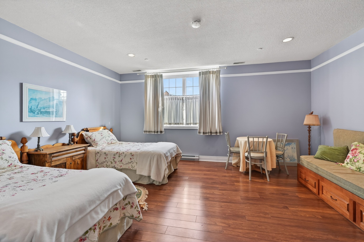
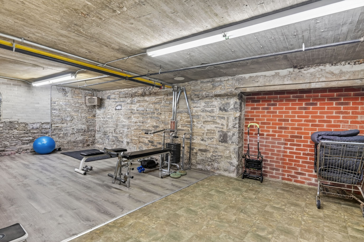
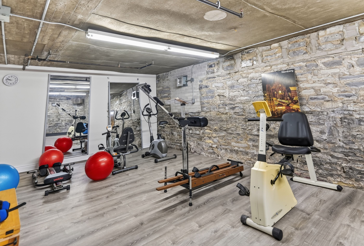
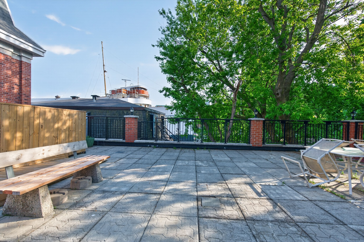
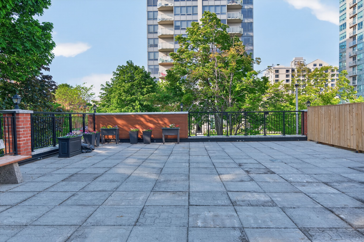
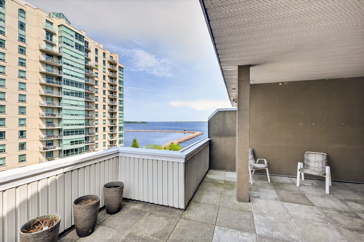
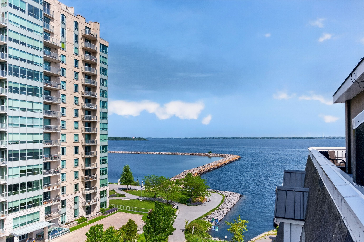
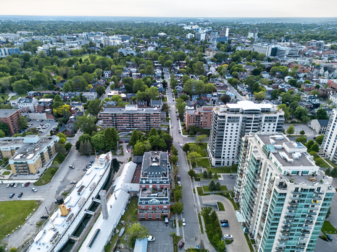
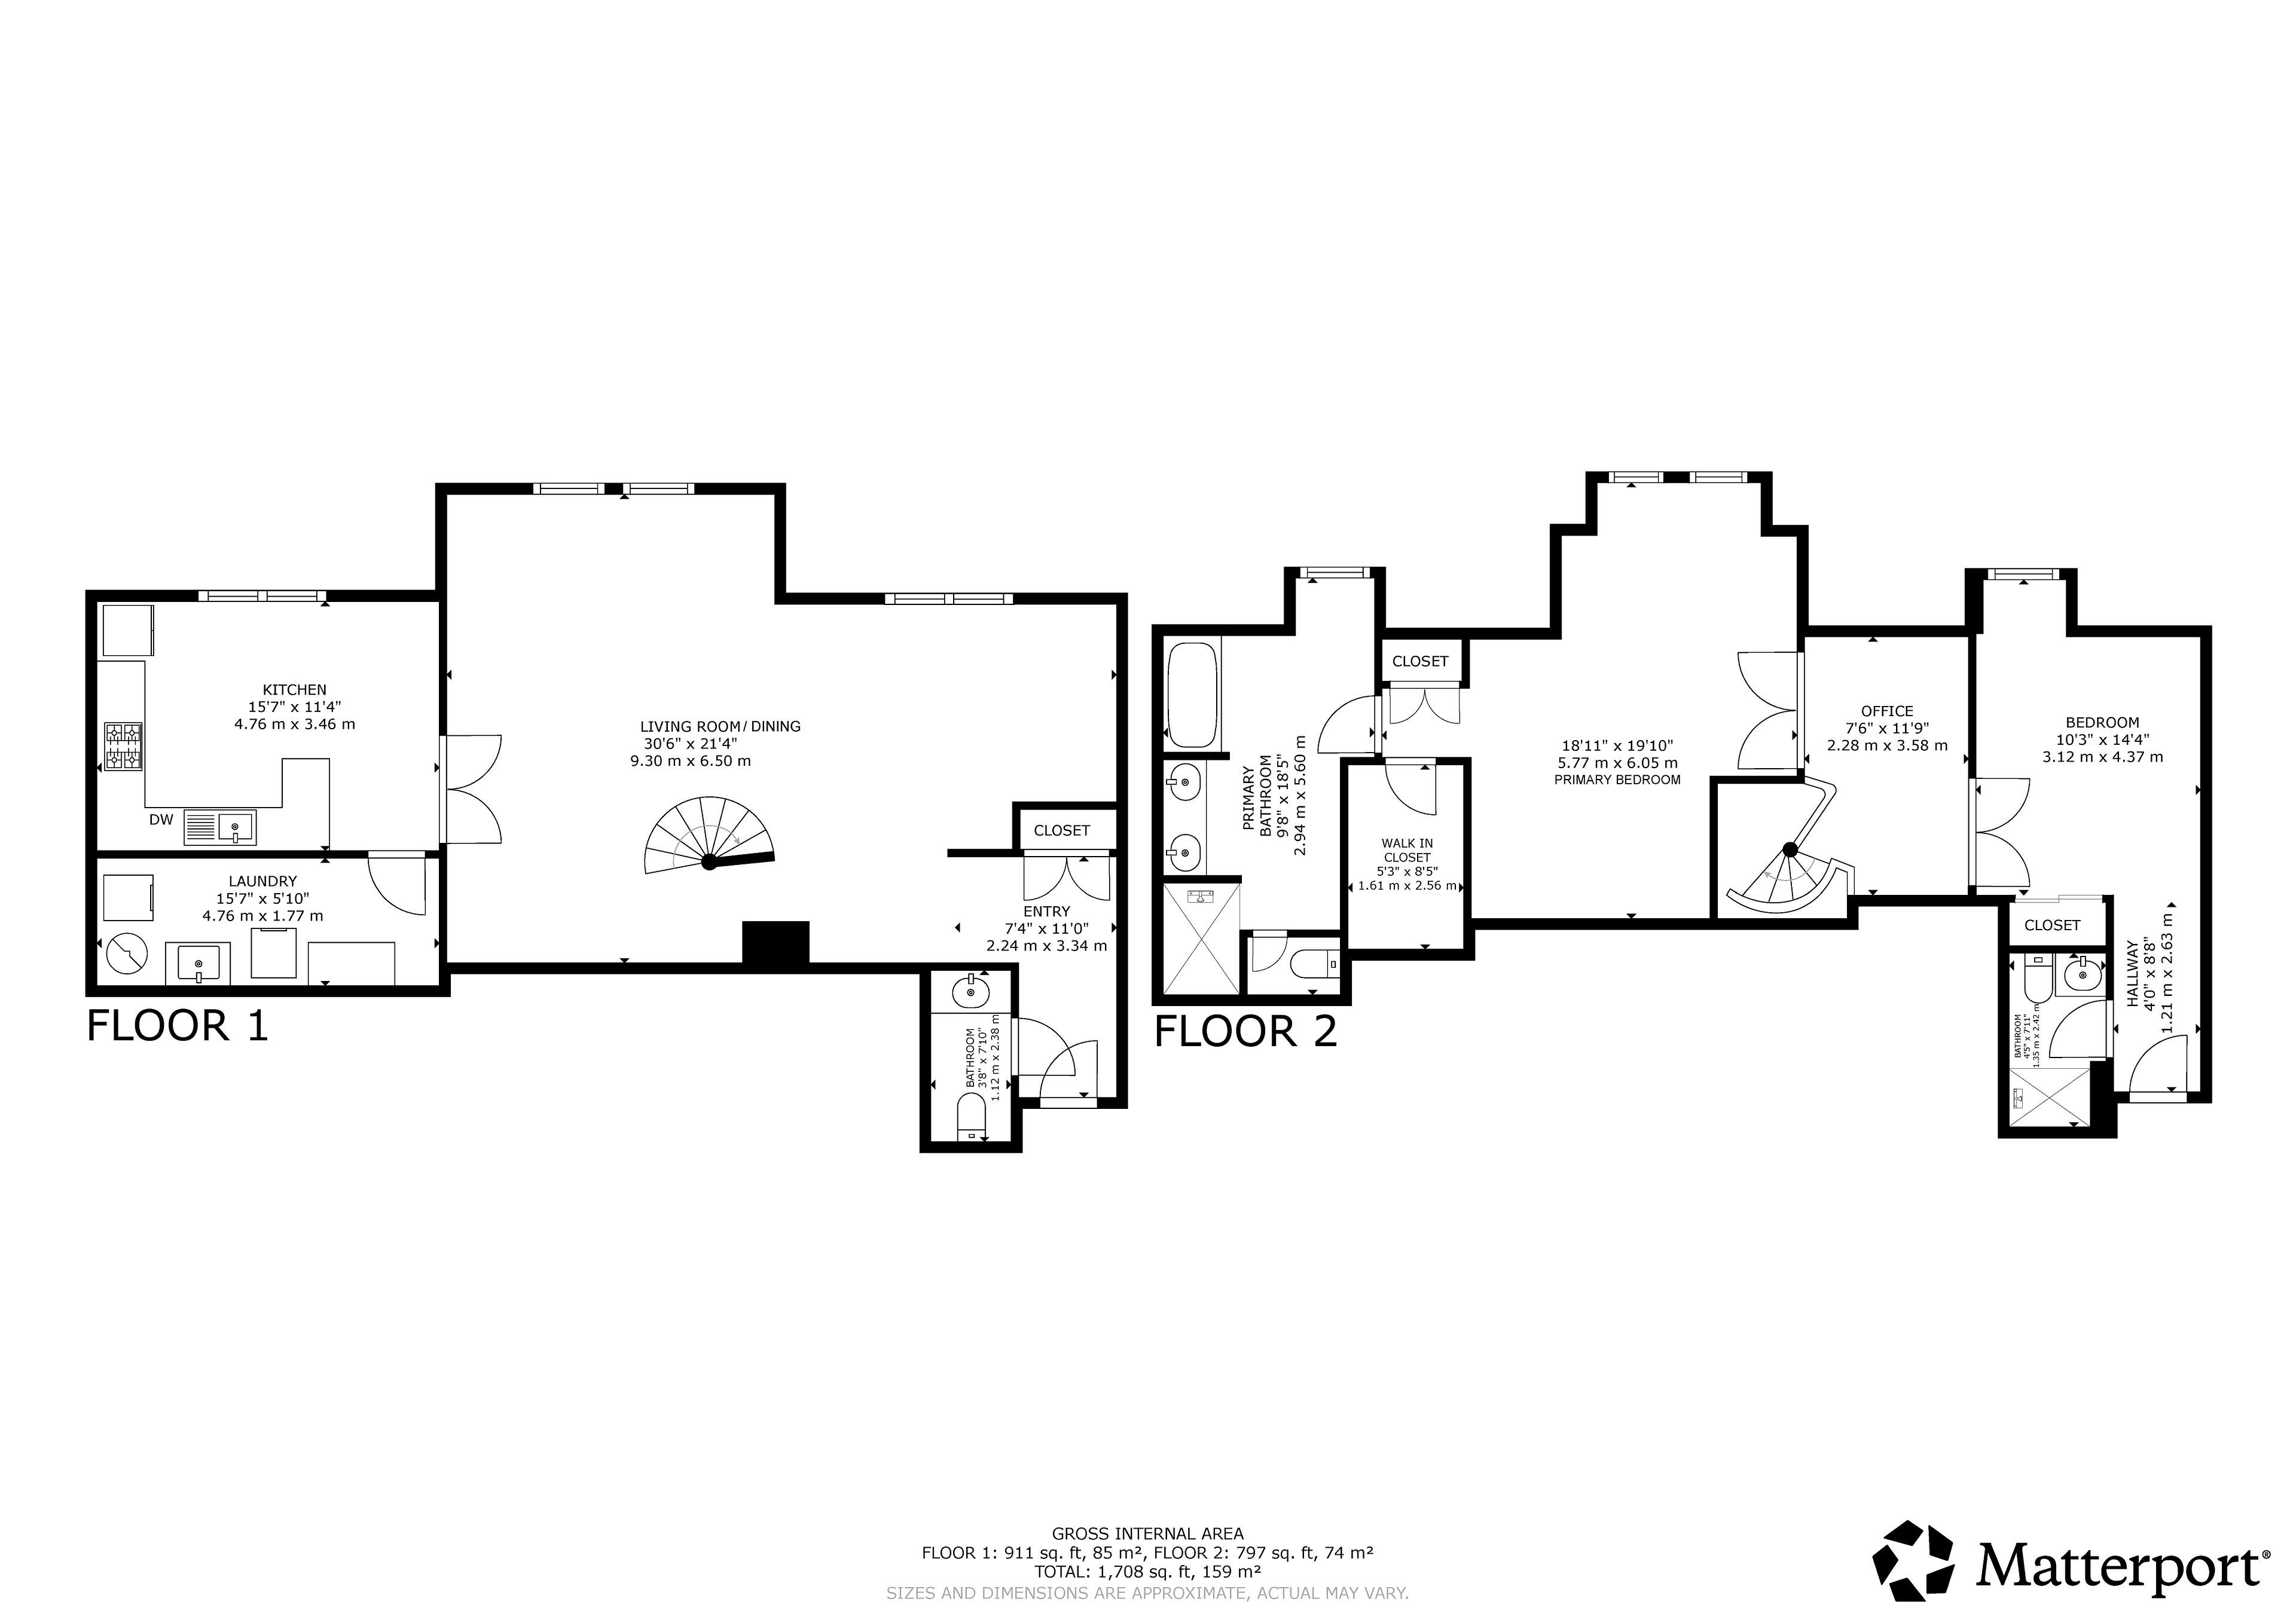
Set within one of Kingston's premier downtown waterfront residences, this two storey condominium offers a rare blend of architectural interest and effortless urban living just steps from Lake Ontario. Positioned across the fourth and fifth floors, the suite features two separate entrances and a beautifully designed open staircase that creates a striking connection between levels. The main floor is bright and inviting, with open living and dining areas that enjoy generous natural light. The kitchen provides excellent storage and prep space along with room for casual meals, while a powder room and in suite laundry add everyday practicality. Upstairs, two comfortable bedrooms each enjoy their own private bathroom. A flexible loft space, complete with built in desk and shelving, offers an ideal spot for work, reading, or creative pursuits. Residents benefit from underground parking, a storage locker, guest suite, party room, fitness room, shared outdoor terrace space, and immediate access to Kingston's waterfront paths, parks, restaurants, downtown amenities, and walking distance to Queen's University. The building has undergone significant recent upgrades, including a new roof, updated garages, refreshed decks, enhanced security cameras, and electrical outlets added to every garage space in the north garage-providing convenience and long term peace of mind. This thoughtfully designed two storey residence also presents an excellent investment opportunity, offering strong rental appeal with potential lease income of approximately $2,500 per month. Its desirable layout, prime waterfront location, and proximity to Queen's University and Kingston General Hospital make it an attractive option for both long term tenants and future value growth.
Overview
-
ID: X13785180
-
City: Kingston
-
Community: 14 - Central City East
-
Property Type: Condo
-
Building Type: Condo Apartment
-
Style: 2-Storey
-
Bedrooms: 2
-
Bathrooms: 3
-
Garages: 1
-
Garage Type: Underground
-
Parking: 1
-
Living Area: 1600-1799
-
Taxes: $7740.42 (2026)
-
Cooling: Central Air
-
Heat Type: Electric
-
Kitchens: 1
-
Unit#: 402
Property Details
Occupant Type:
Owner
Property Management:
Royal Property Management Inc.
Basement:
Apartment
Association Name:
FCC
Association Fee:
1734.6
Association Fee Includes:
Common Elements Included, Building Insurance Included, Parking Included, Water Included
Association Amenities:
Guest Suites, Gym, Rooftop Deck/Garden, Visitor Parking
Property Features:
Hospital, Library, Park, Place Of Worship, Public Transit, School
Location
Nearby Schools
Source: Schools information and student demographics
For further information and school ranking visit Fraser Institution and EQAO.
| Green | Yellow | Orange | Red | |
| Average student achievements (out of 100%) | 100-76 | 75-60 | 60-40 | 40-0 |
Mortgage Calculator
All information displayed is believed to be accurate but is not guaranteed and should be independently verified. No warranties or representations are made of any kind.
Data is provided courtesy of PropTx.

Disclaimer: The property is not necessarily in the boundary of the schools shown above. This map indicates the closest primary and secondary schools. This tool is designed to provide the viewer an overview of the ratings of nearby public schools, and does not suggest association to school boundaries. To view all schools and boundaries please visit the respective district school board’s website.
Book a Showing

Erin Gallagher
REALTOR®- (343) 333-8427
- erin@gallagher.realestate


