
61-1 Place D'armes N/A
$499,000
Features
Location
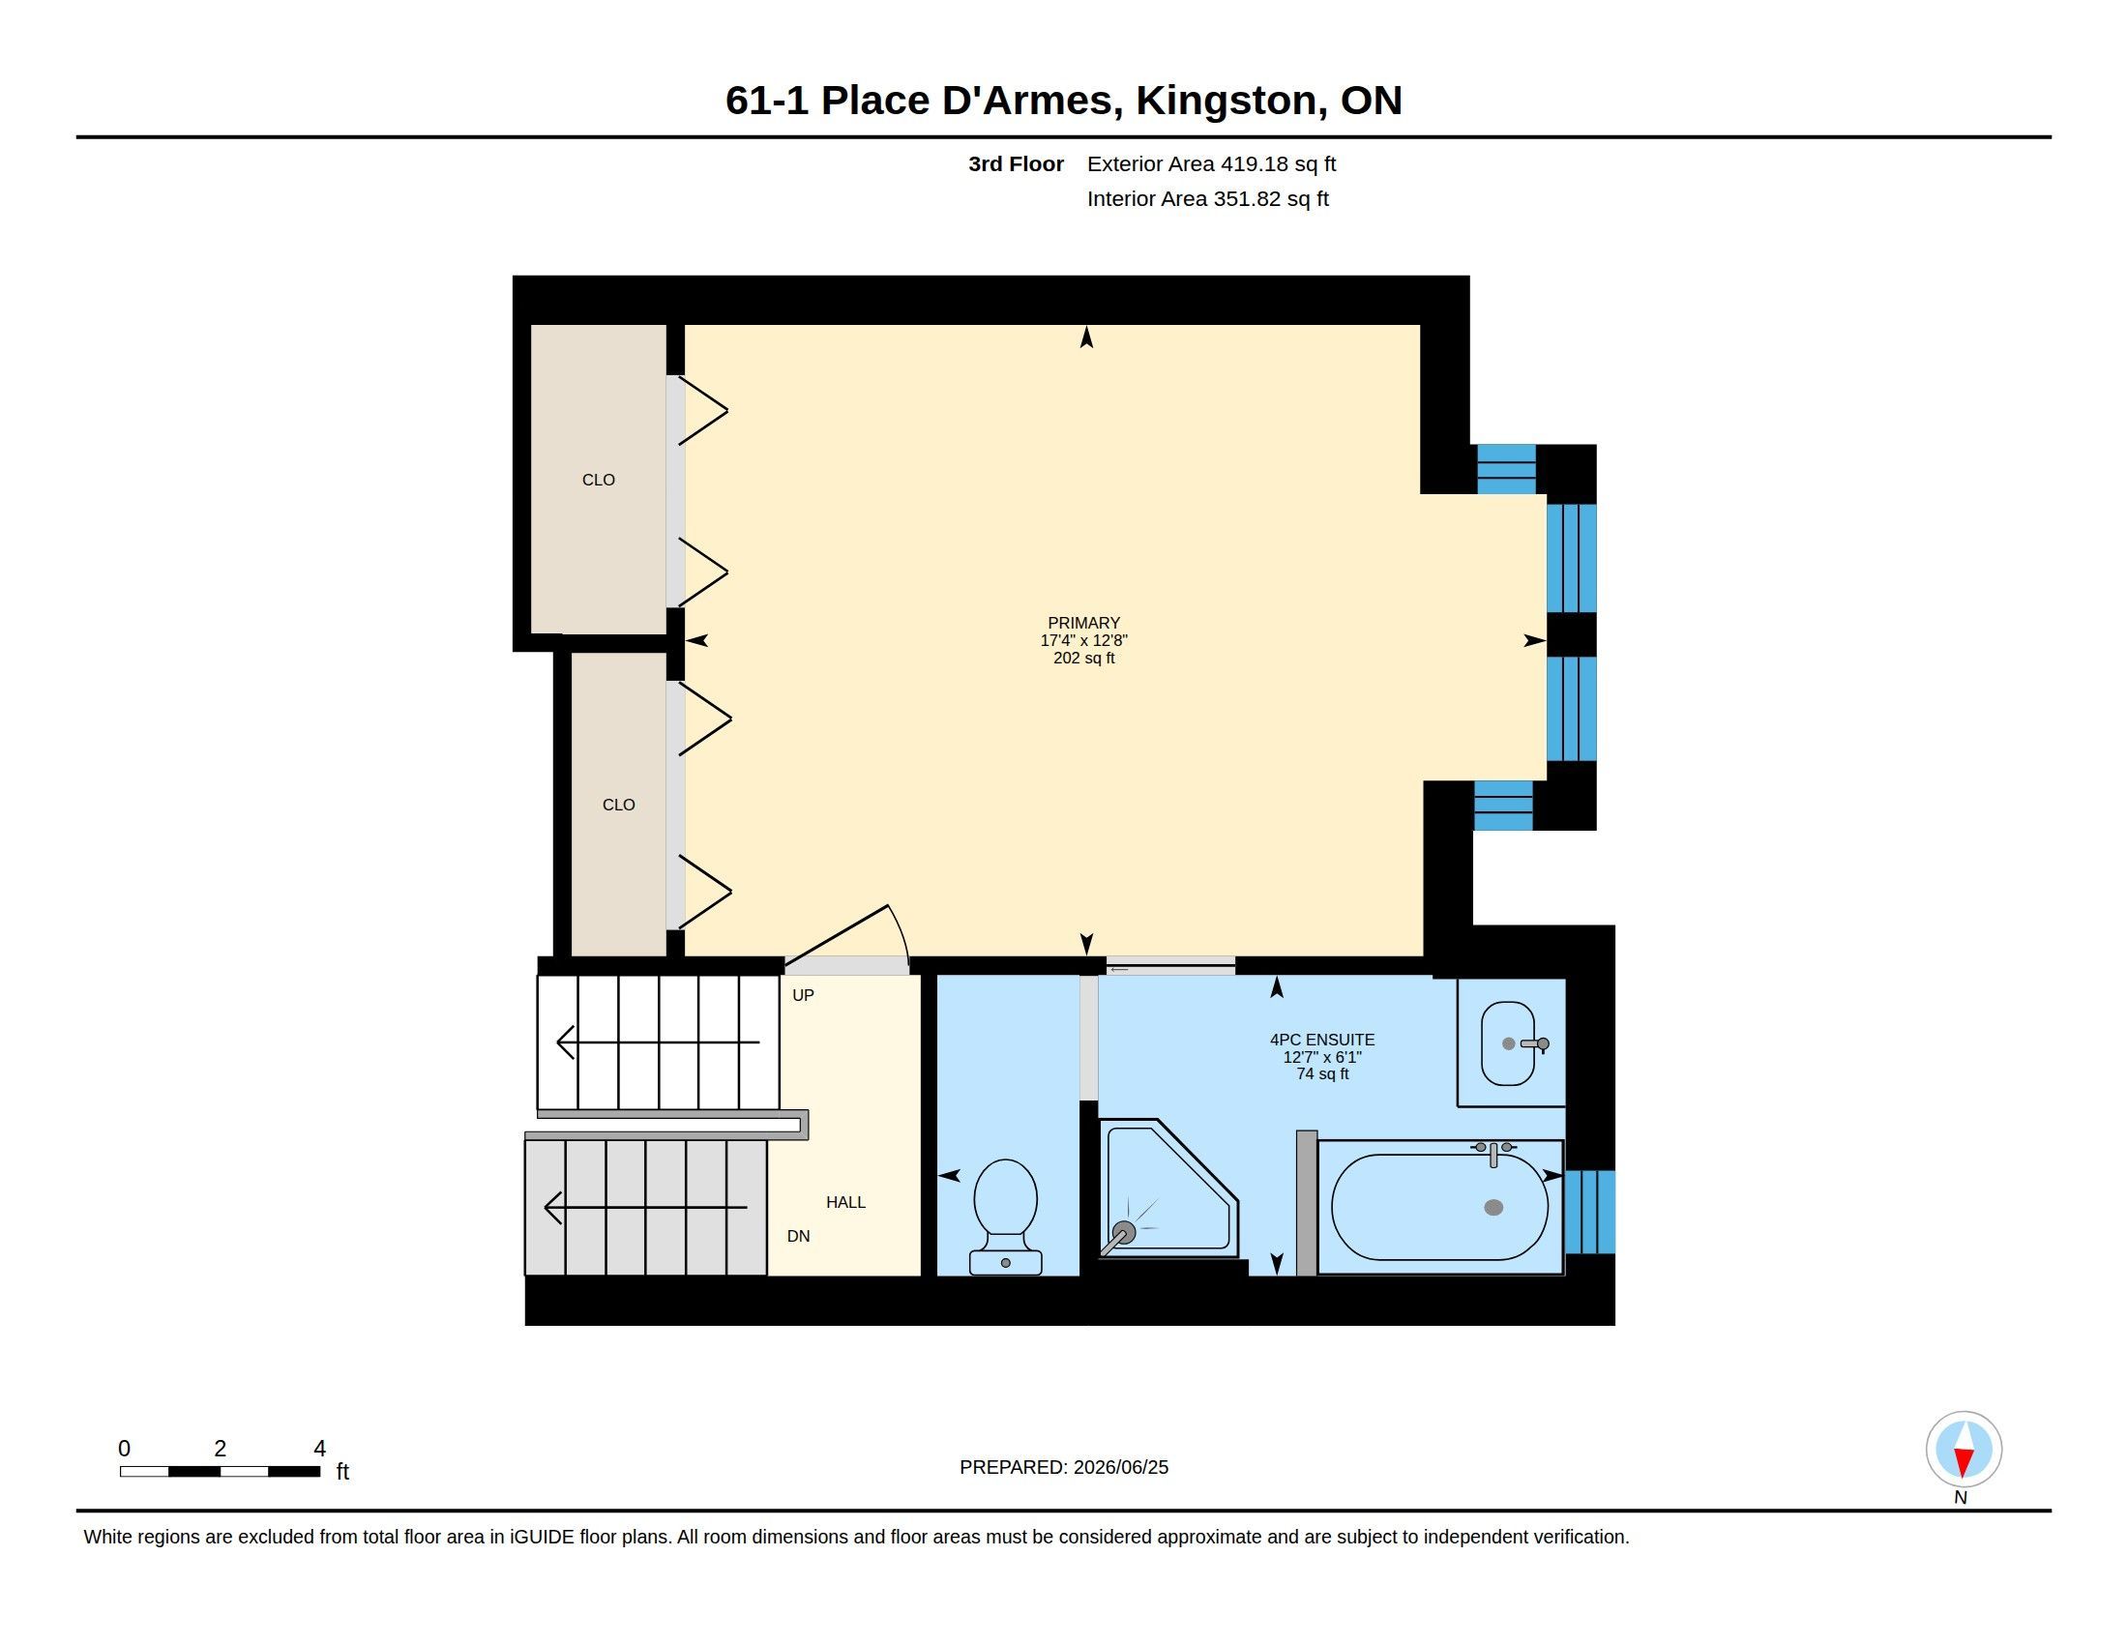
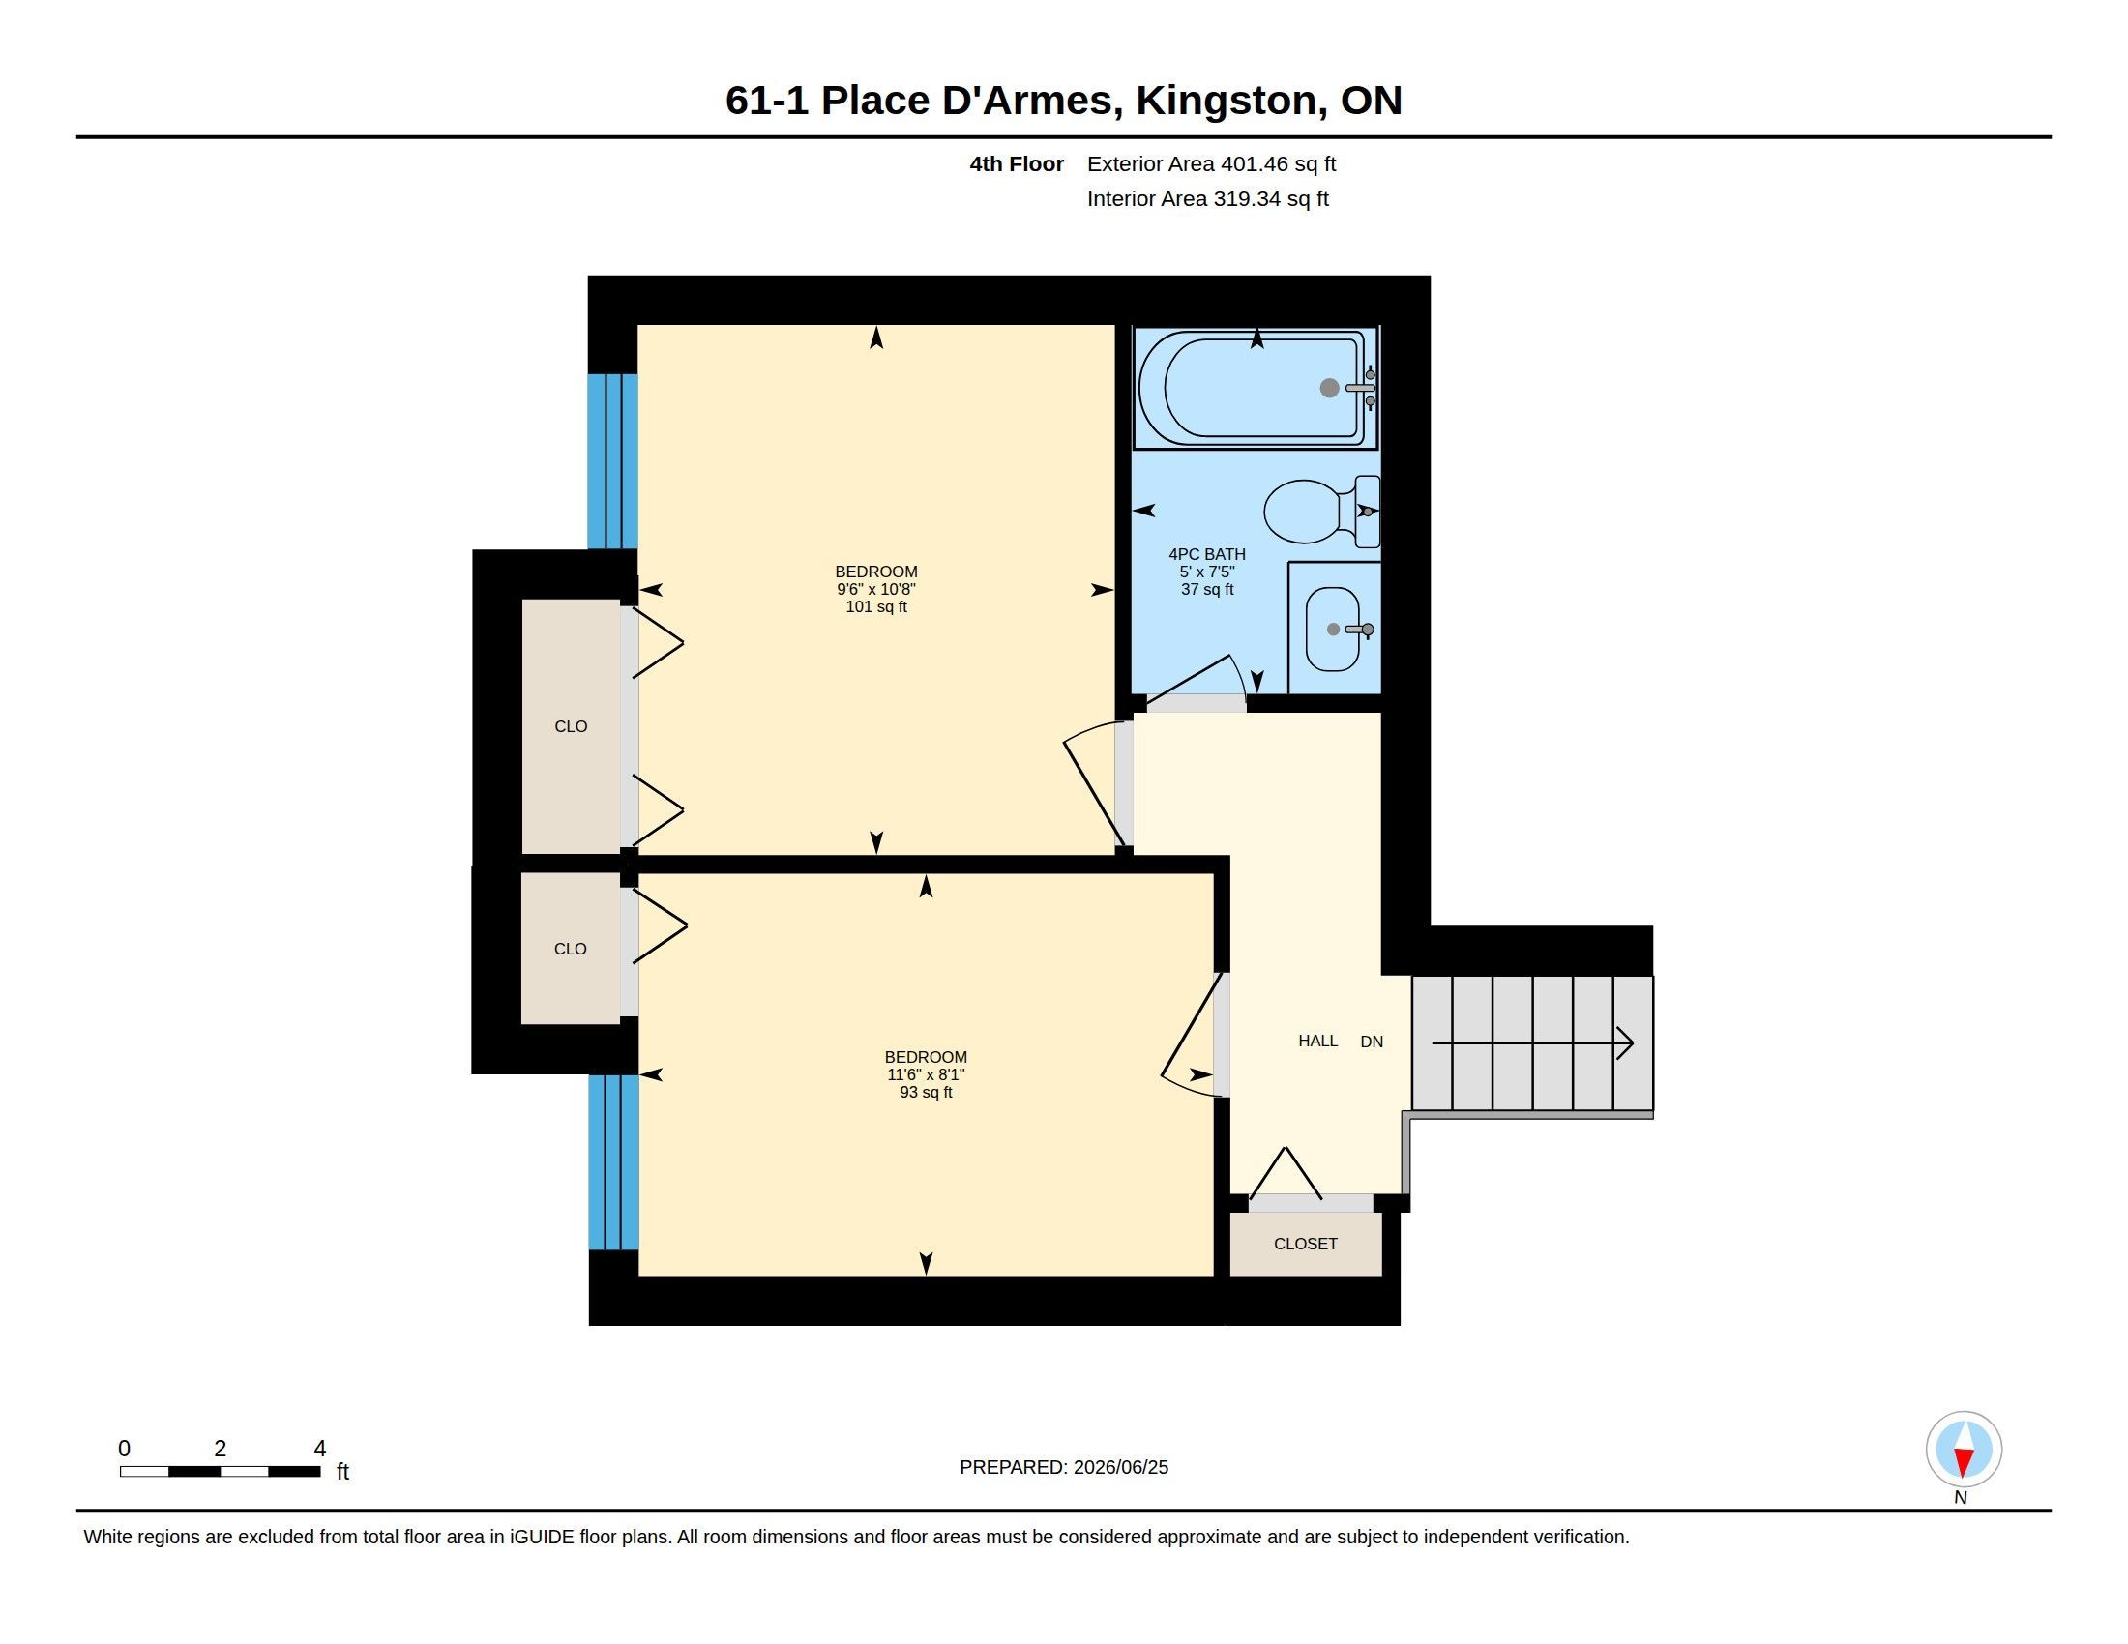
Description
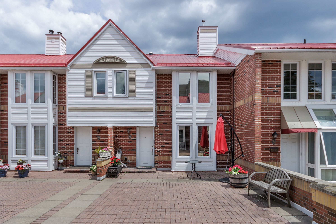
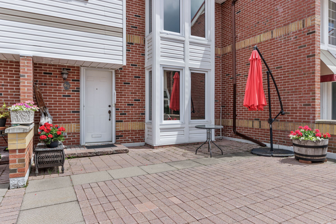
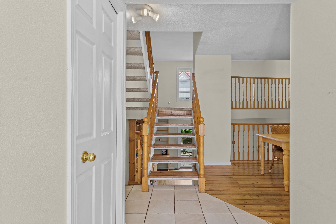
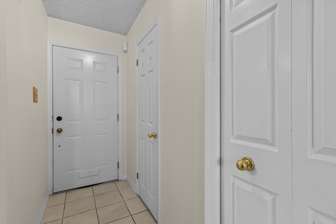
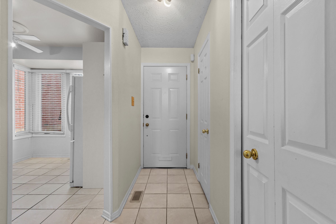
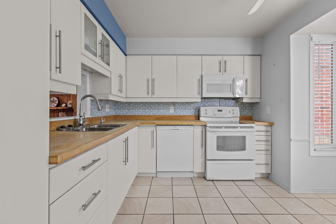
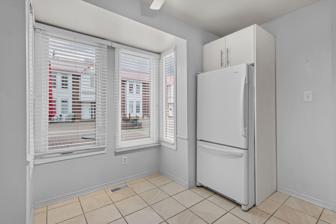
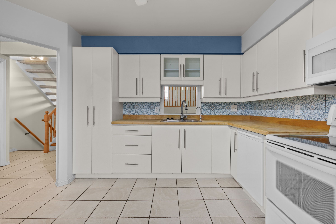
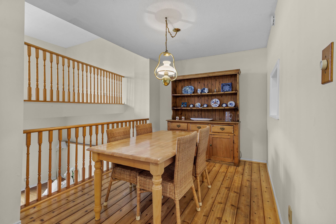
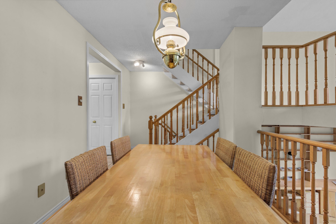
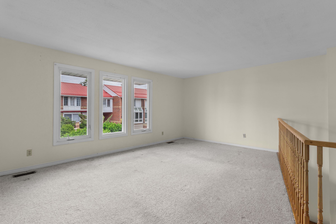
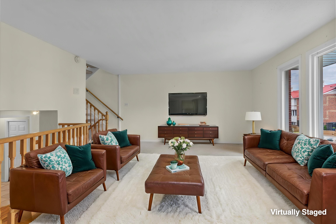
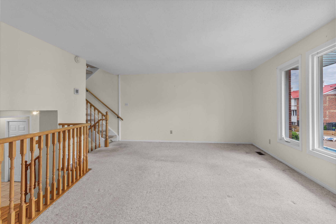
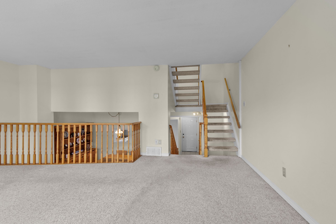
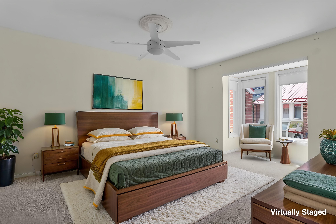
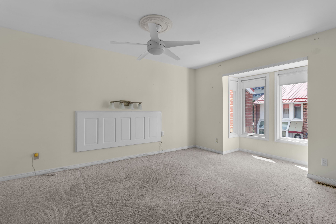
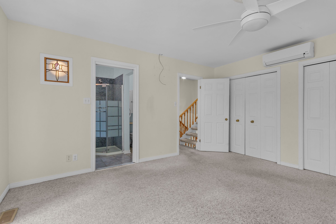
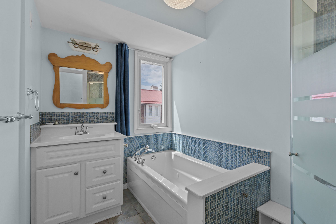
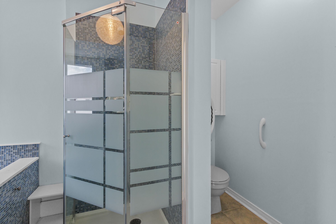
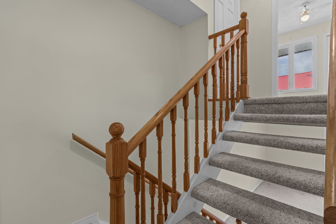
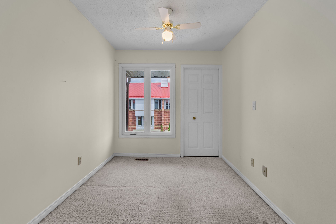
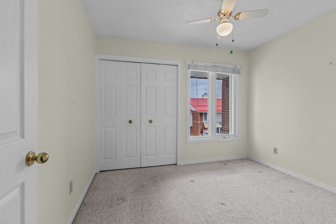
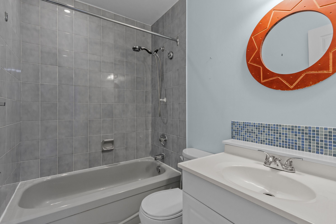
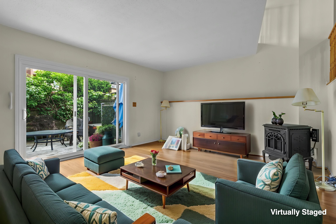
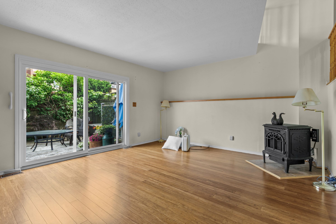
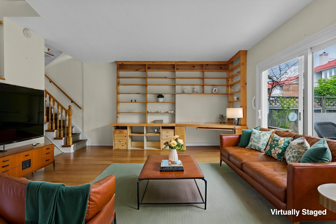
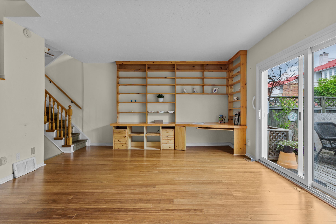
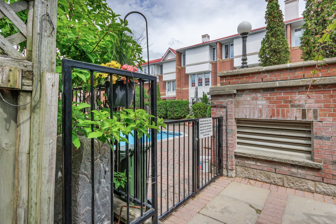
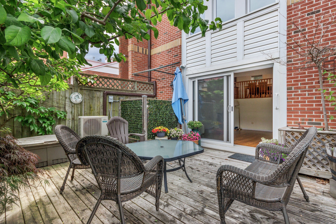
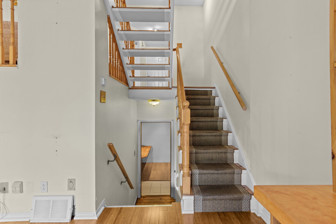
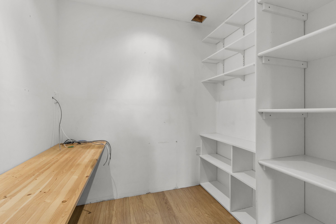
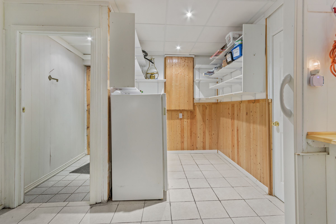
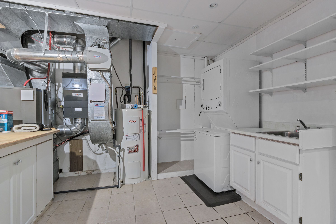
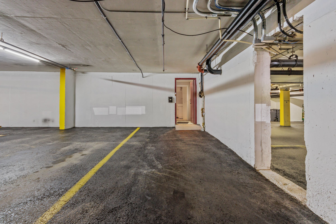
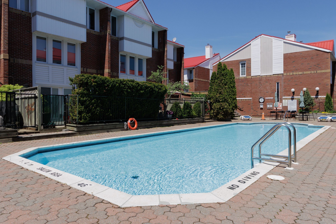
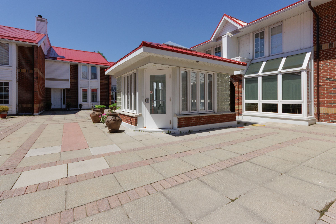
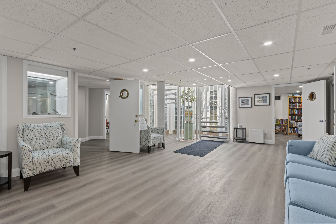
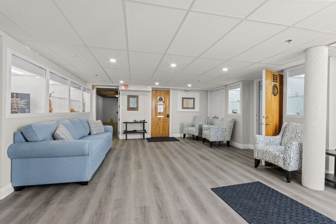
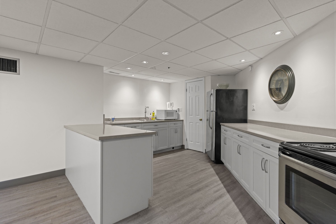
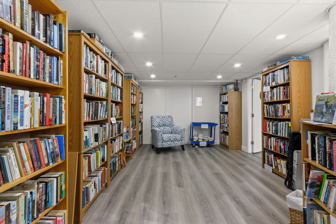
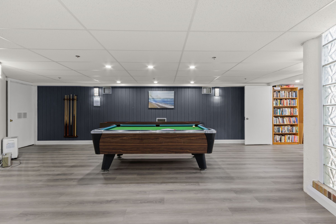
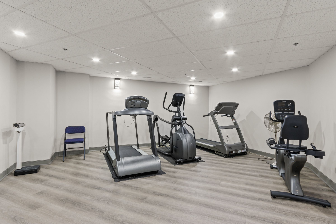
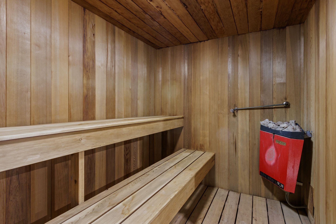
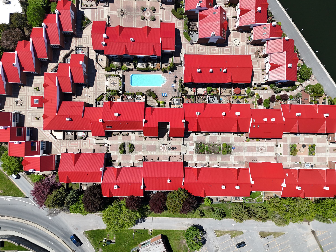
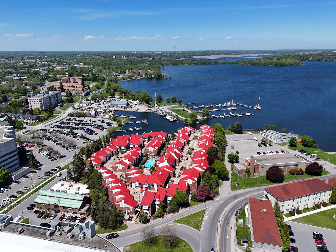
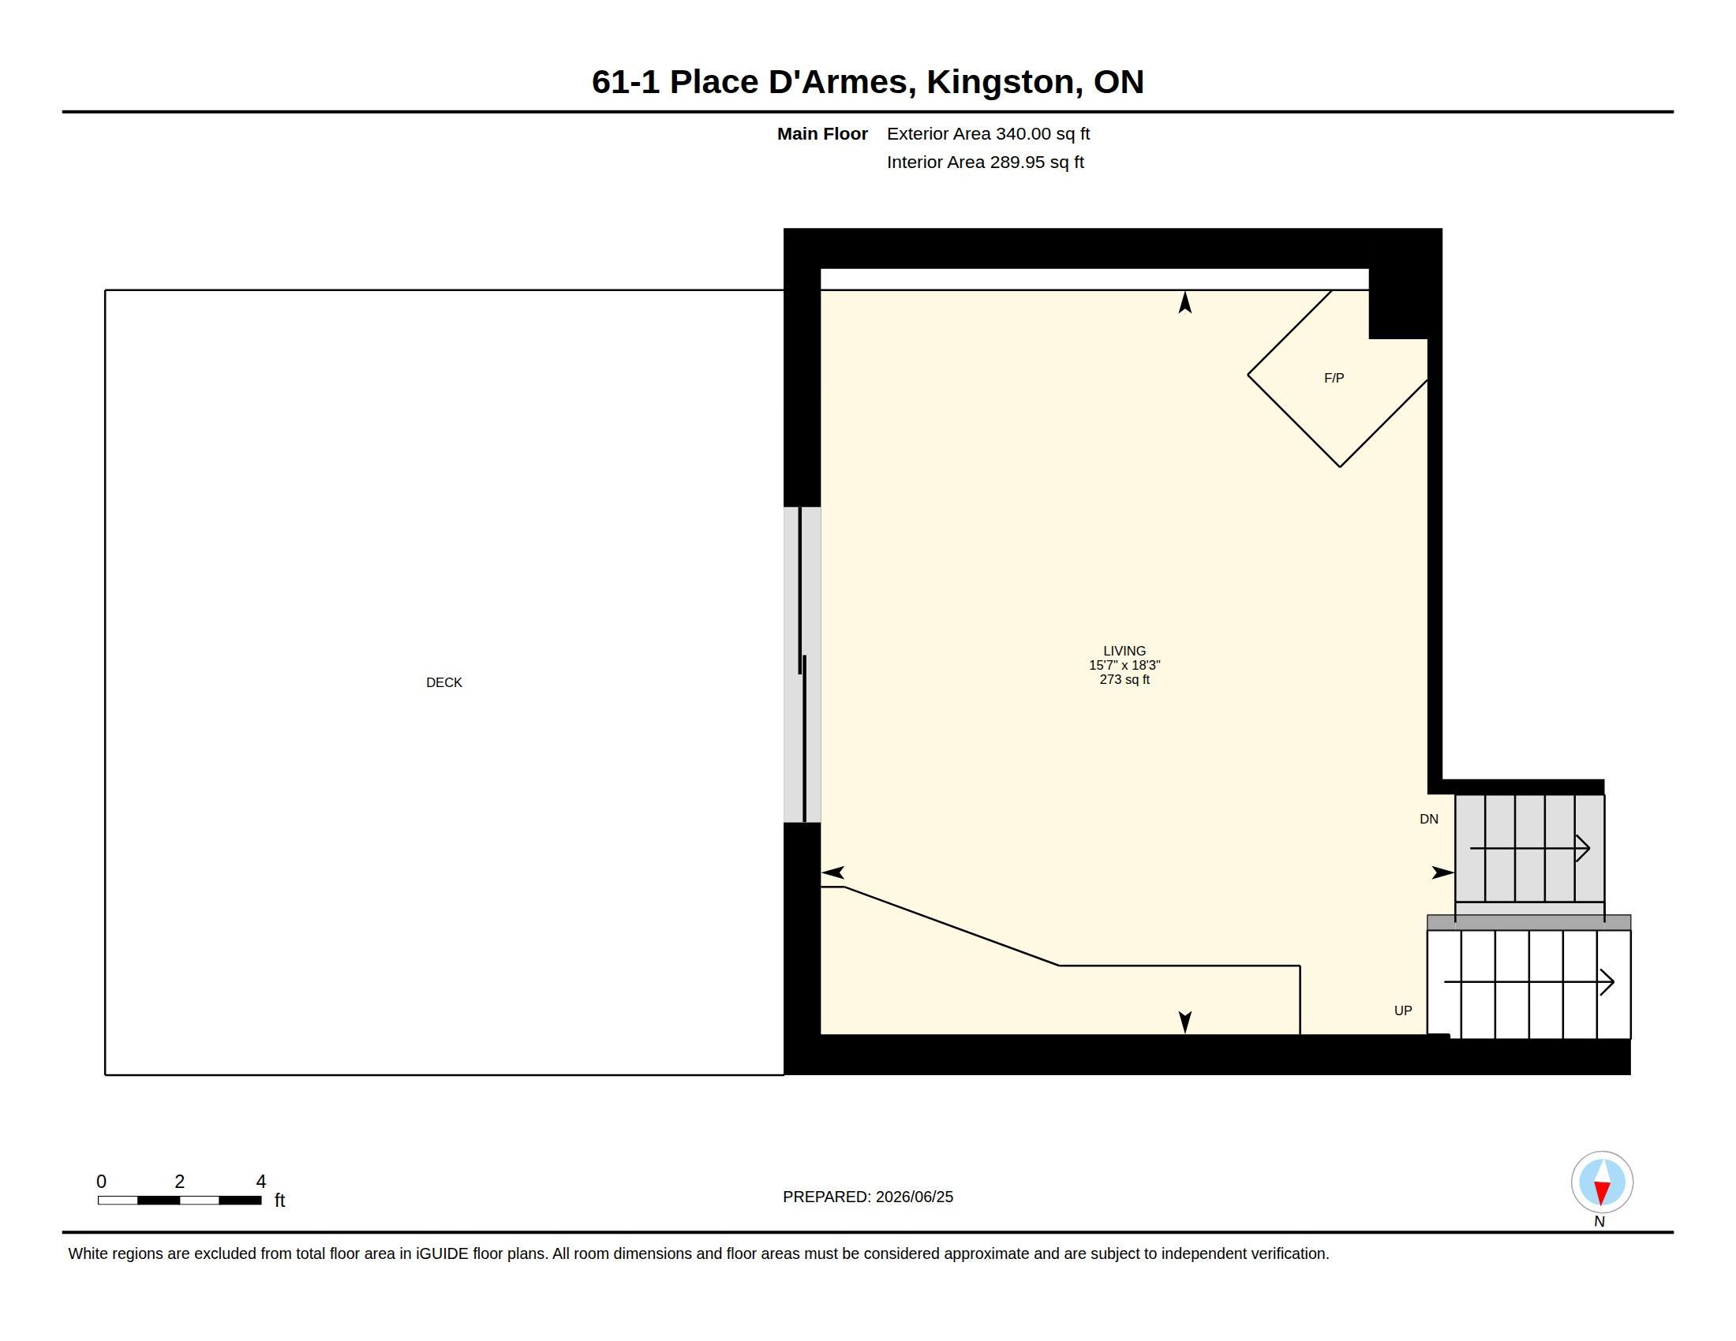
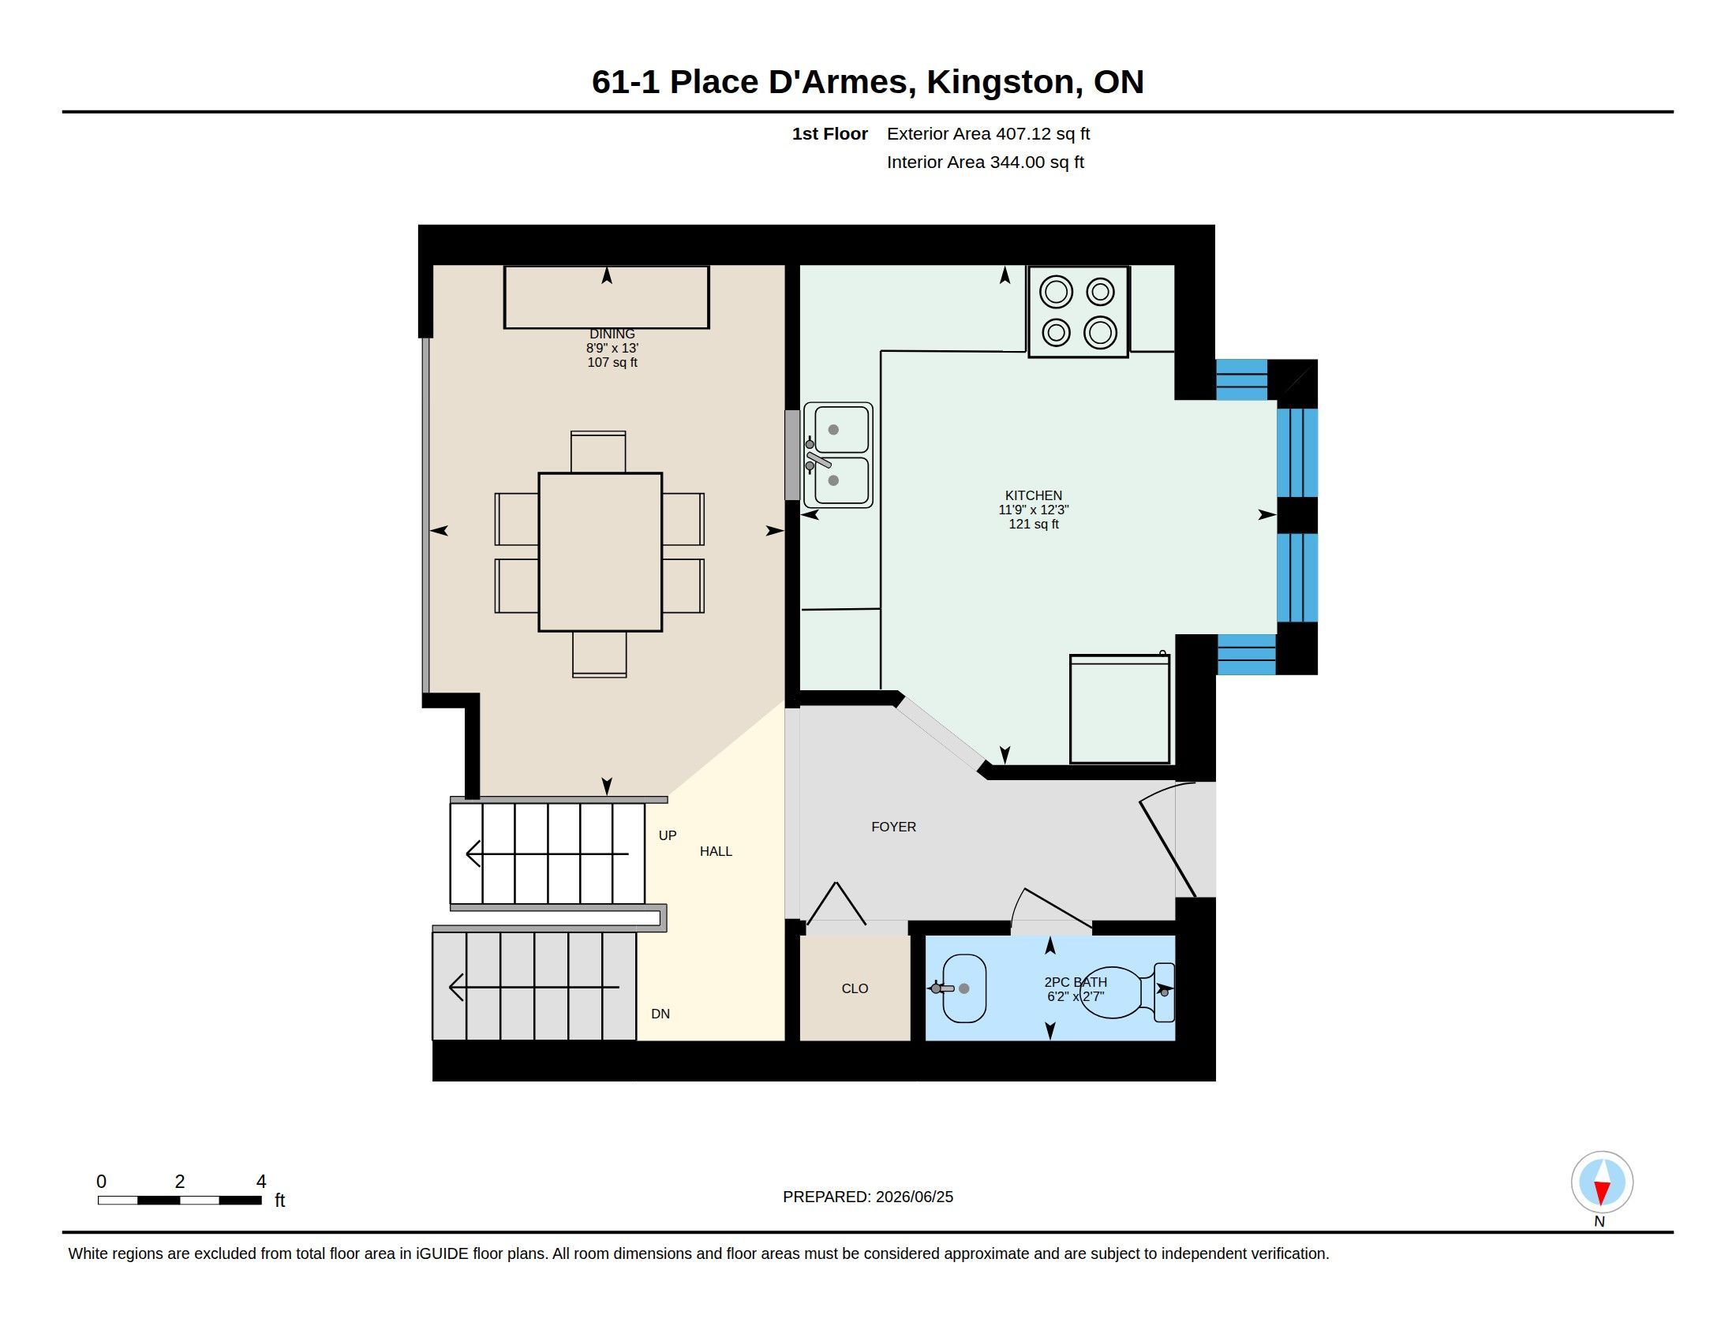
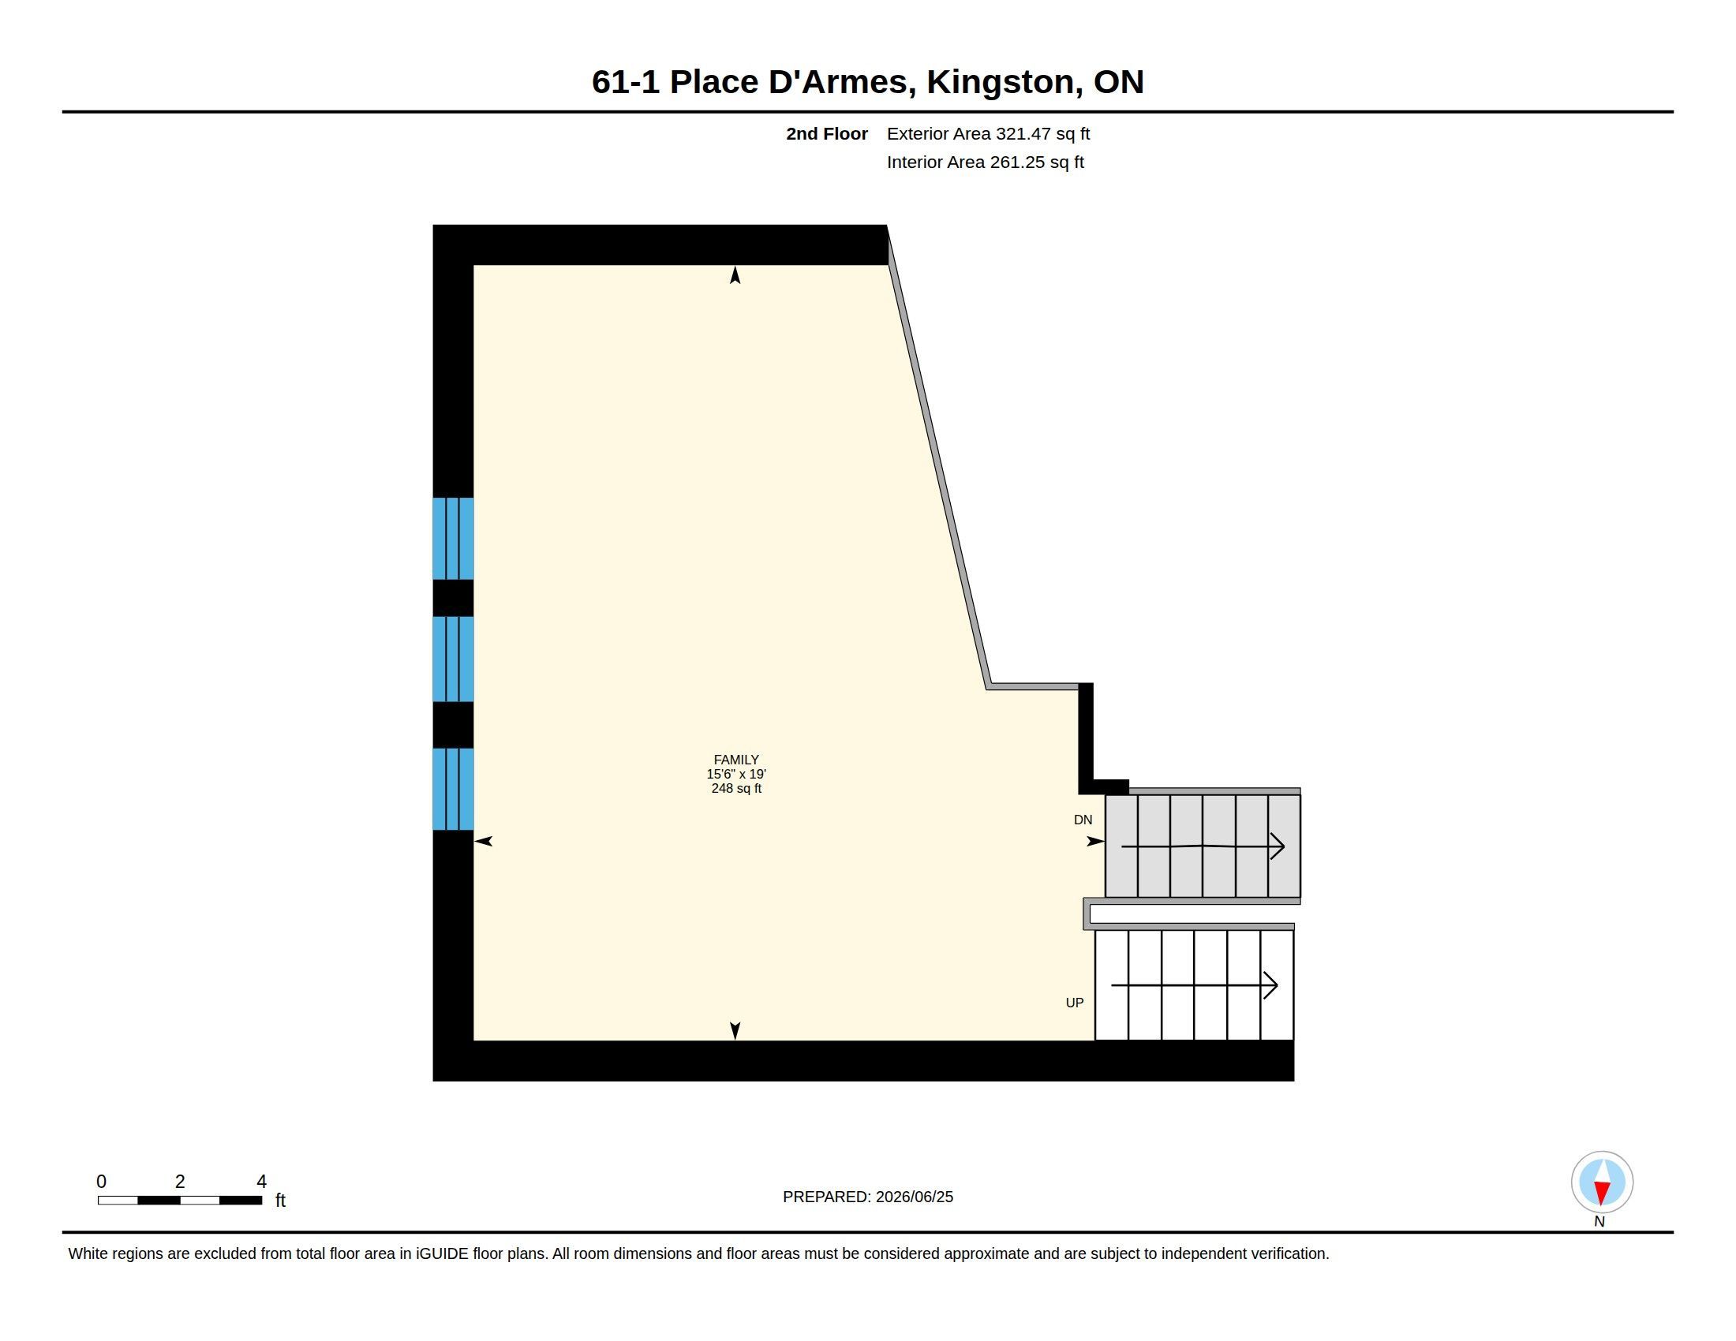
Frontenac Village, downtown Kingston's very pretty townhouse condominium complex, is all red steel roof and brick walkway, planters stuffed with geranium and pansy. There are no cars here (those are stashed underground) but there is a lavish outdoor pool at the heart of the complex, along with a country manor's worth of trimmed hedge and sculpted evergreen. There are cool subterranean spaces for meeting and reading, for working out. It is a salve from the daily grind, a live-in spa, a sanctuary of sorts. Number 61 is spreads over multiple levels, but you never really feel you're heading up or down. The abundant natural light seems almost to move you from top to bottom like a sci-fi escalator, and the patio off the living room both connects directly to the pool and protects its apple tree as if it was an important diplomat. There are three bedrooms, three bathrooms, a pellet stove in the living room, a heat pump, an office, parking directly outside the lower level exit, laundry, and even a workshop. It is close to dining and films, the university and the hospitals and the lake. And it is lovely just the way it is, but its price leaves room to make it truly dreamy. Disclosure: Some images have been virtually staged and those appear beside the originals.
Overview
-
ID: X13802046
-
City: Kingston
-
Community: 22 - East of Sir John A. Blvd
-
Property Type: Condo
-
Building Type: Condo Townhouse
-
Style: Stacked Townhouse
-
Bedrooms: 3
-
Bathrooms: 3
-
Garages: 1
-
Garage Type: Underground
-
Living Area: 1800-1999
-
Taxes: $5323 (2026)
-
Cooling: Central Air, Other
-
Heat Type: Electric
-
Kitchens: 1
-
Unit#: 61
Property Details
Occupant Type:
Vacant
Property Management:
Nomad Homes
Basement:
Finished with Walk-Out, Crawl Space
Association Name:
FCC
Association Fee:
830.49
Association Fee Includes:
Building Insurance Included, Common Elements Included, Water Included
Amenities & Features
- Fireplace
Location
Nearby Schools
Source: Schools information and student demographics
For further information and school ranking visit Fraser Institution and EQAO.
| Green | Yellow | Orange | Red | |
| Average student achievements (out of 100%) | 100-76 | 75-60 | 60-40 | 40-0 |
All information displayed is believed to be accurate but is not guaranteed and should be independently verified. No warranties or representations are made of any kind.
Data is provided courtesy of PropTx.

Disclaimer: The property is not necessarily in the boundary of the schools shown above. This map indicates the closest primary and secondary schools. This tool is designed to provide the viewer an overview of the ratings of nearby public schools, and does not suggest association to school boundaries. To view all schools and boundaries please visit the respective district school board’s website.
Book a Showing

Erin Gallagher
REALTOR®- (343) 333-8427
- erin@gallagher.realestate


