
901 Newmarket Lane
$459,900
Features
Location
Description
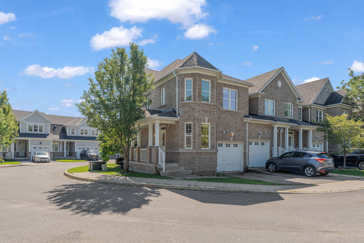
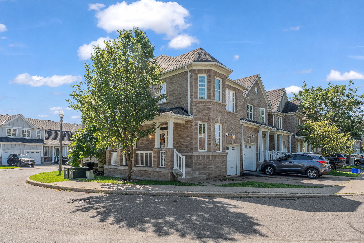
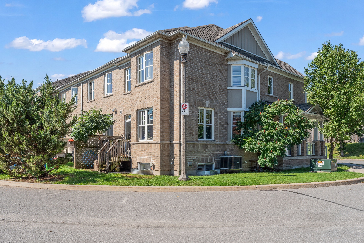
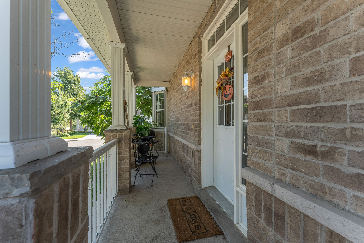
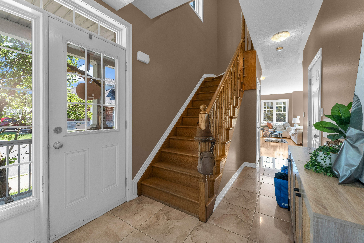
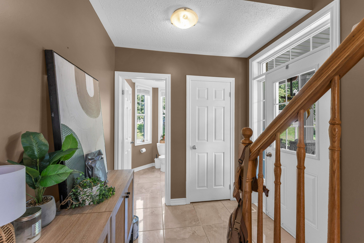
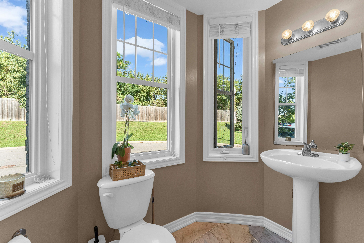
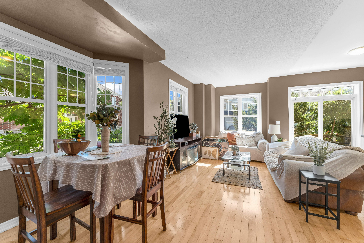
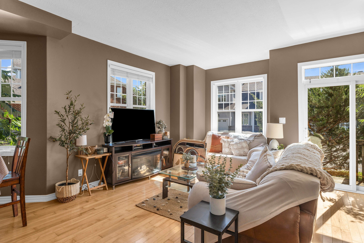
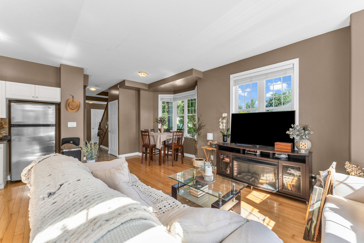
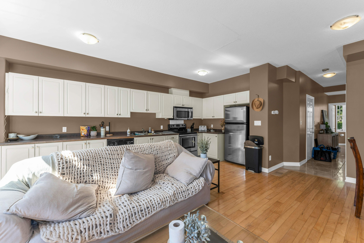
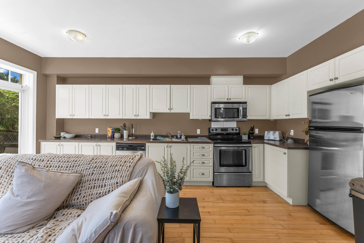
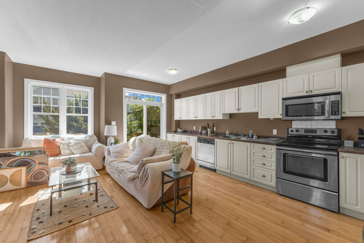
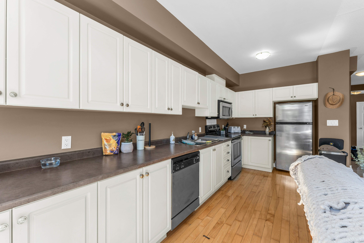
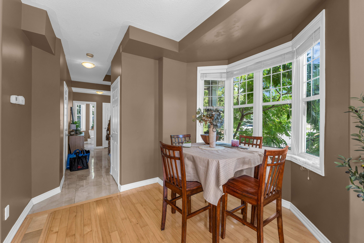
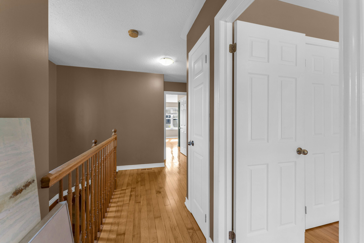
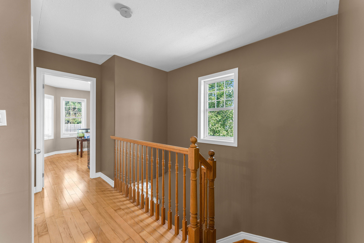
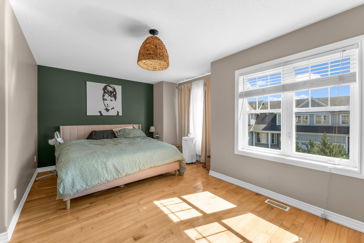
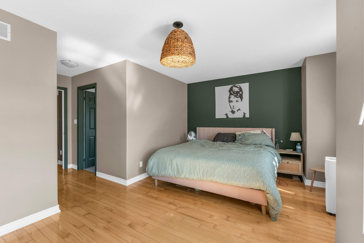
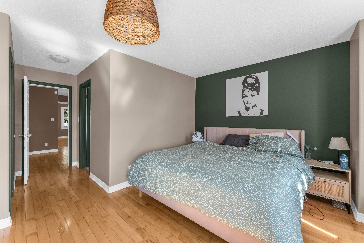
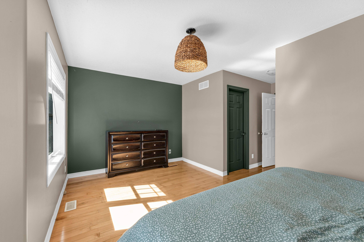
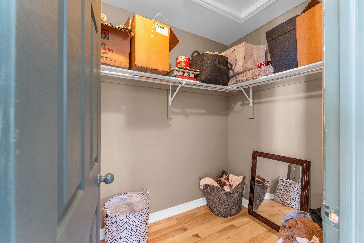
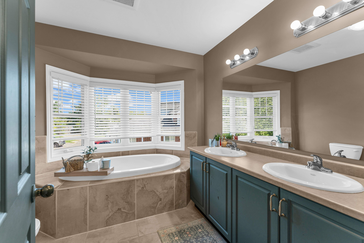
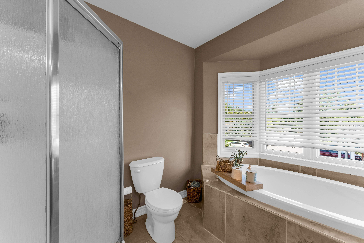
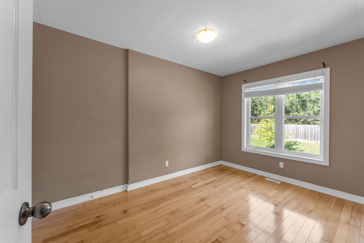
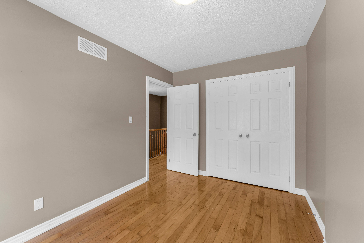
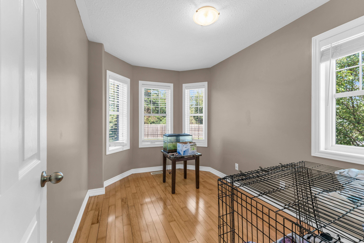
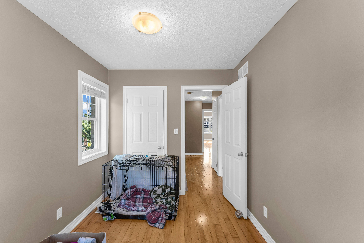
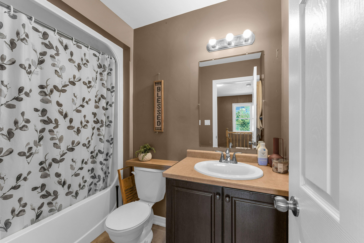
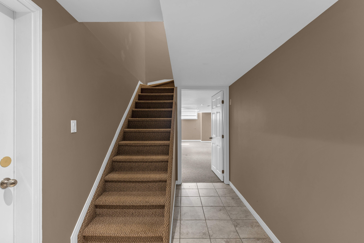
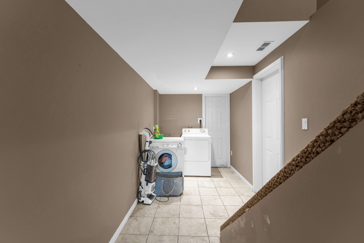
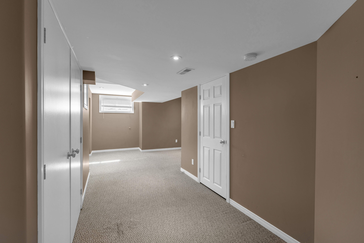
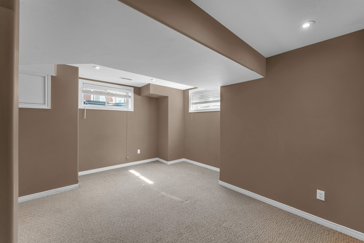
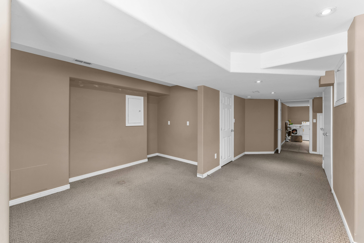
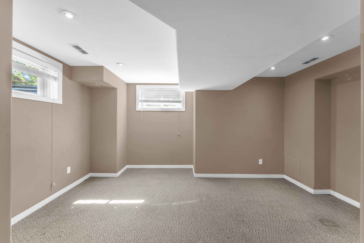
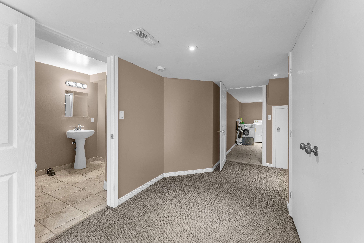
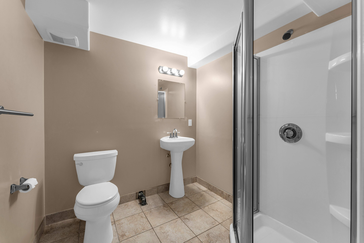
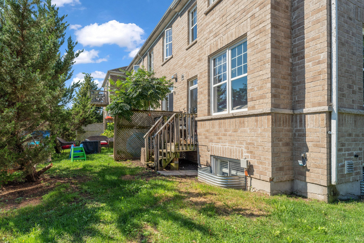
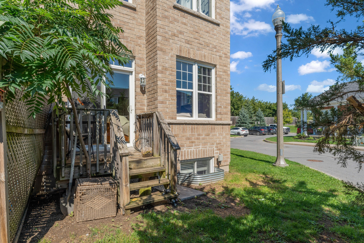
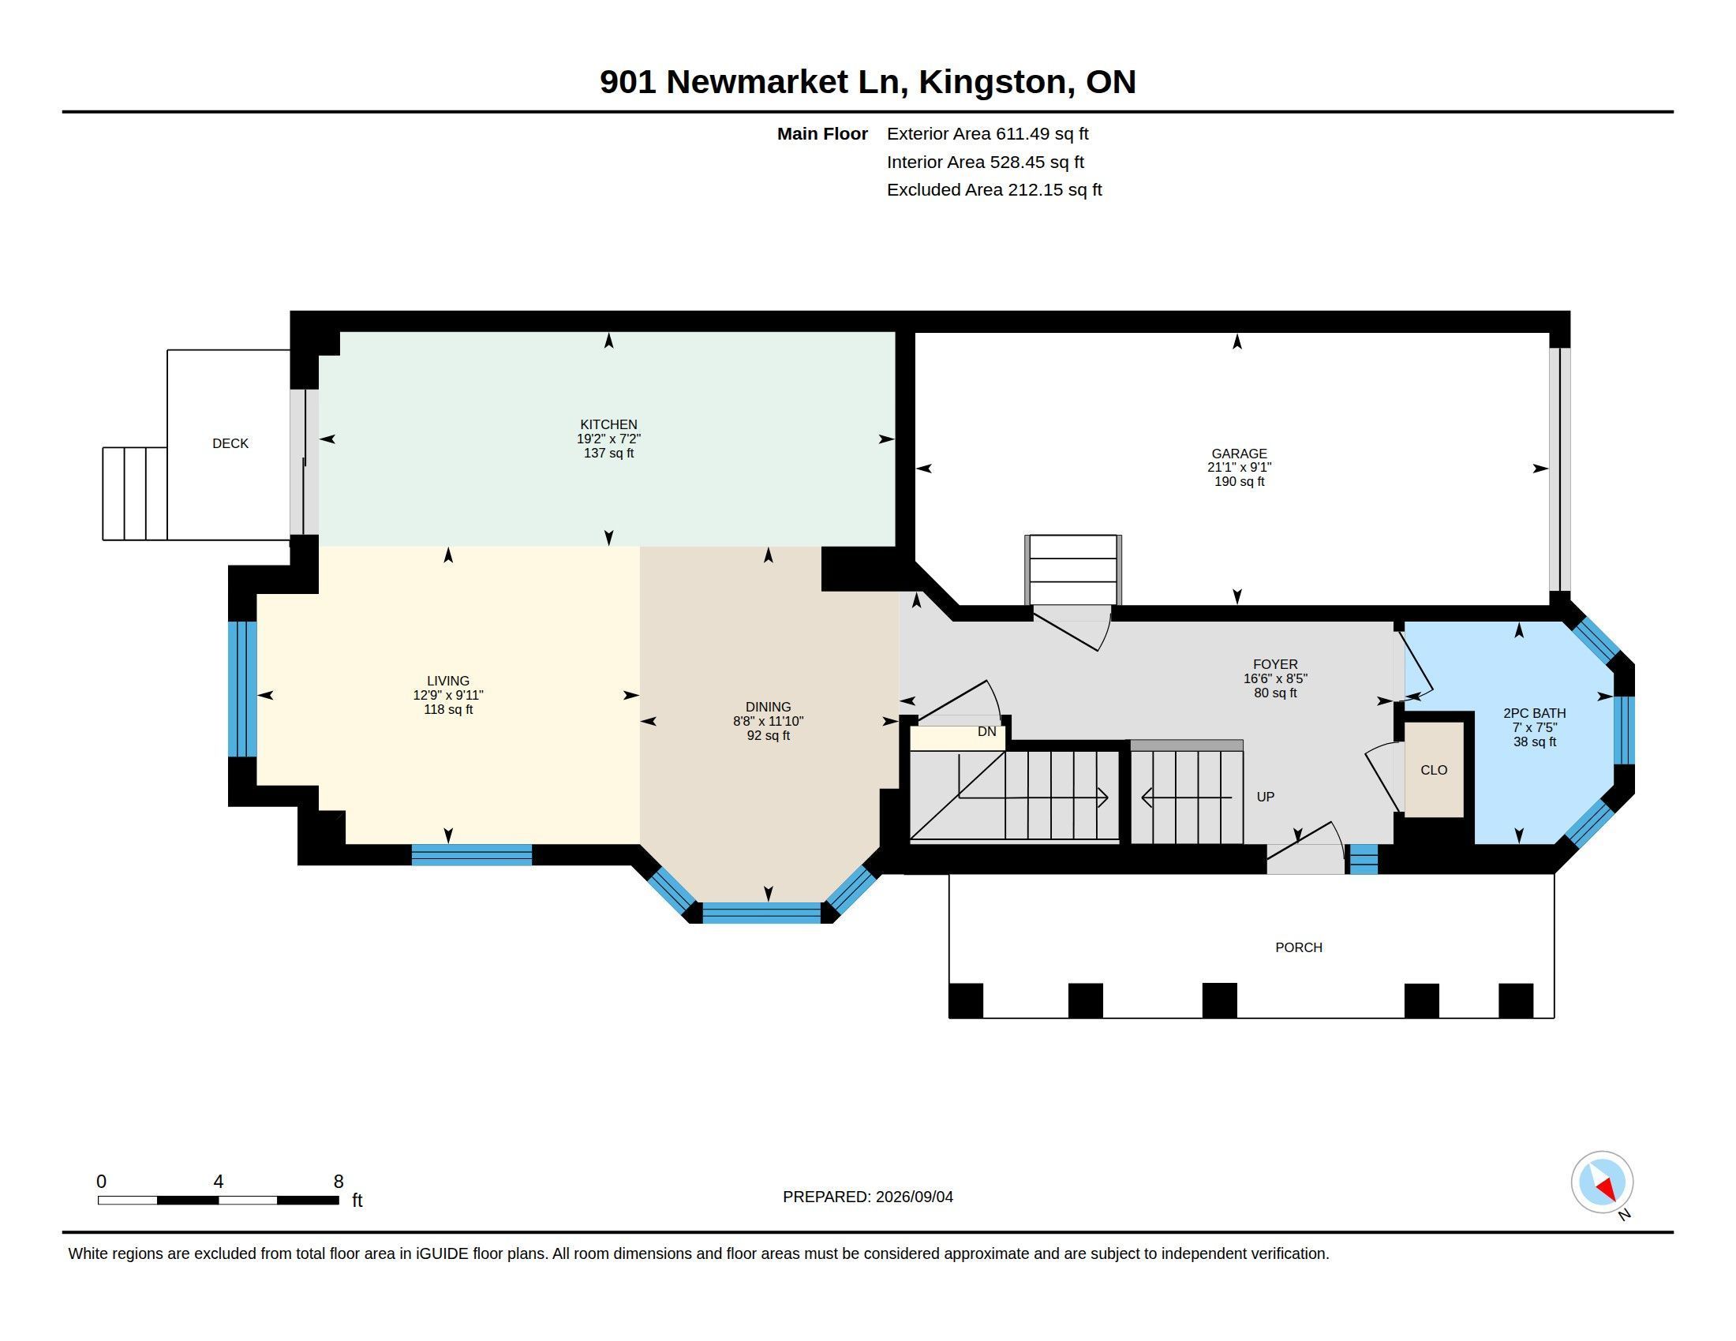
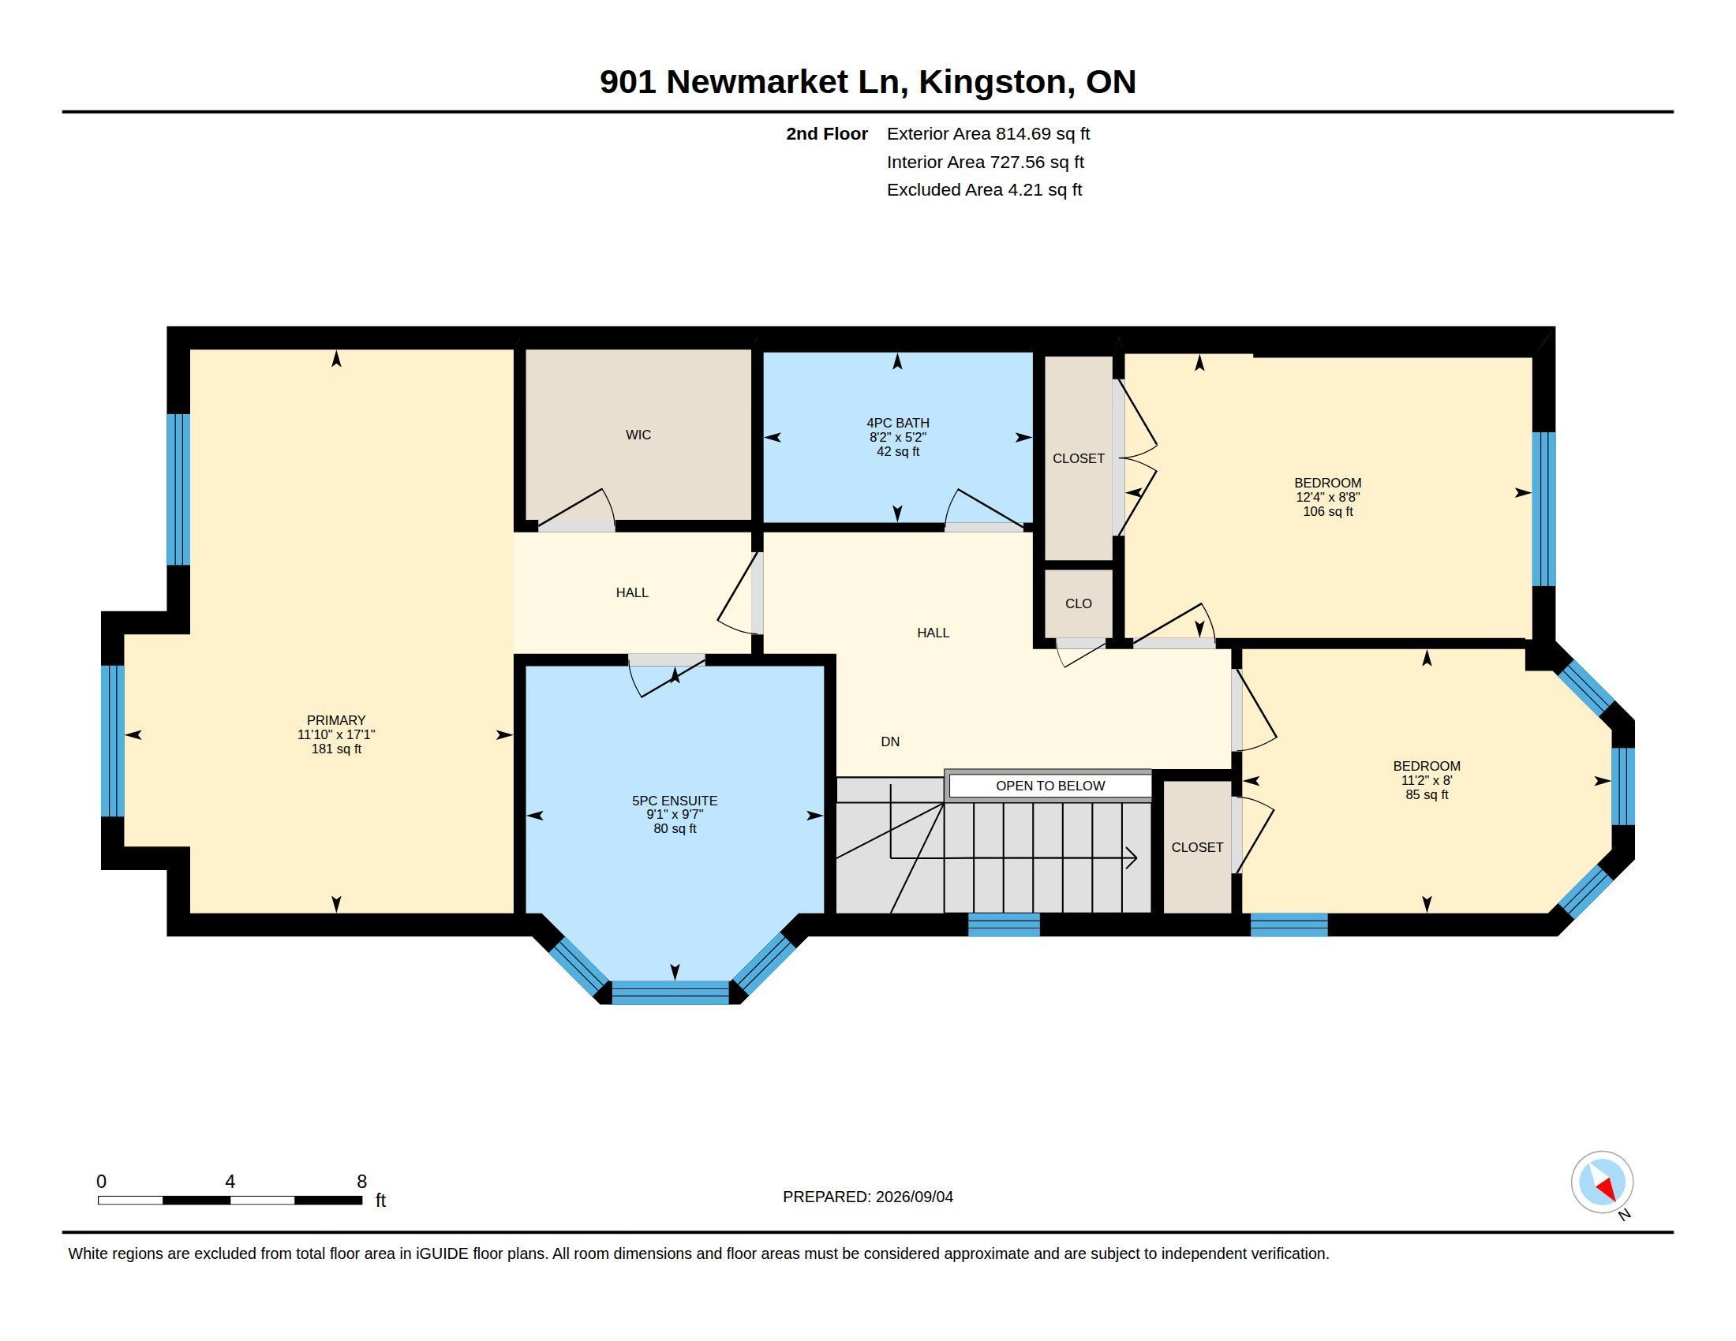
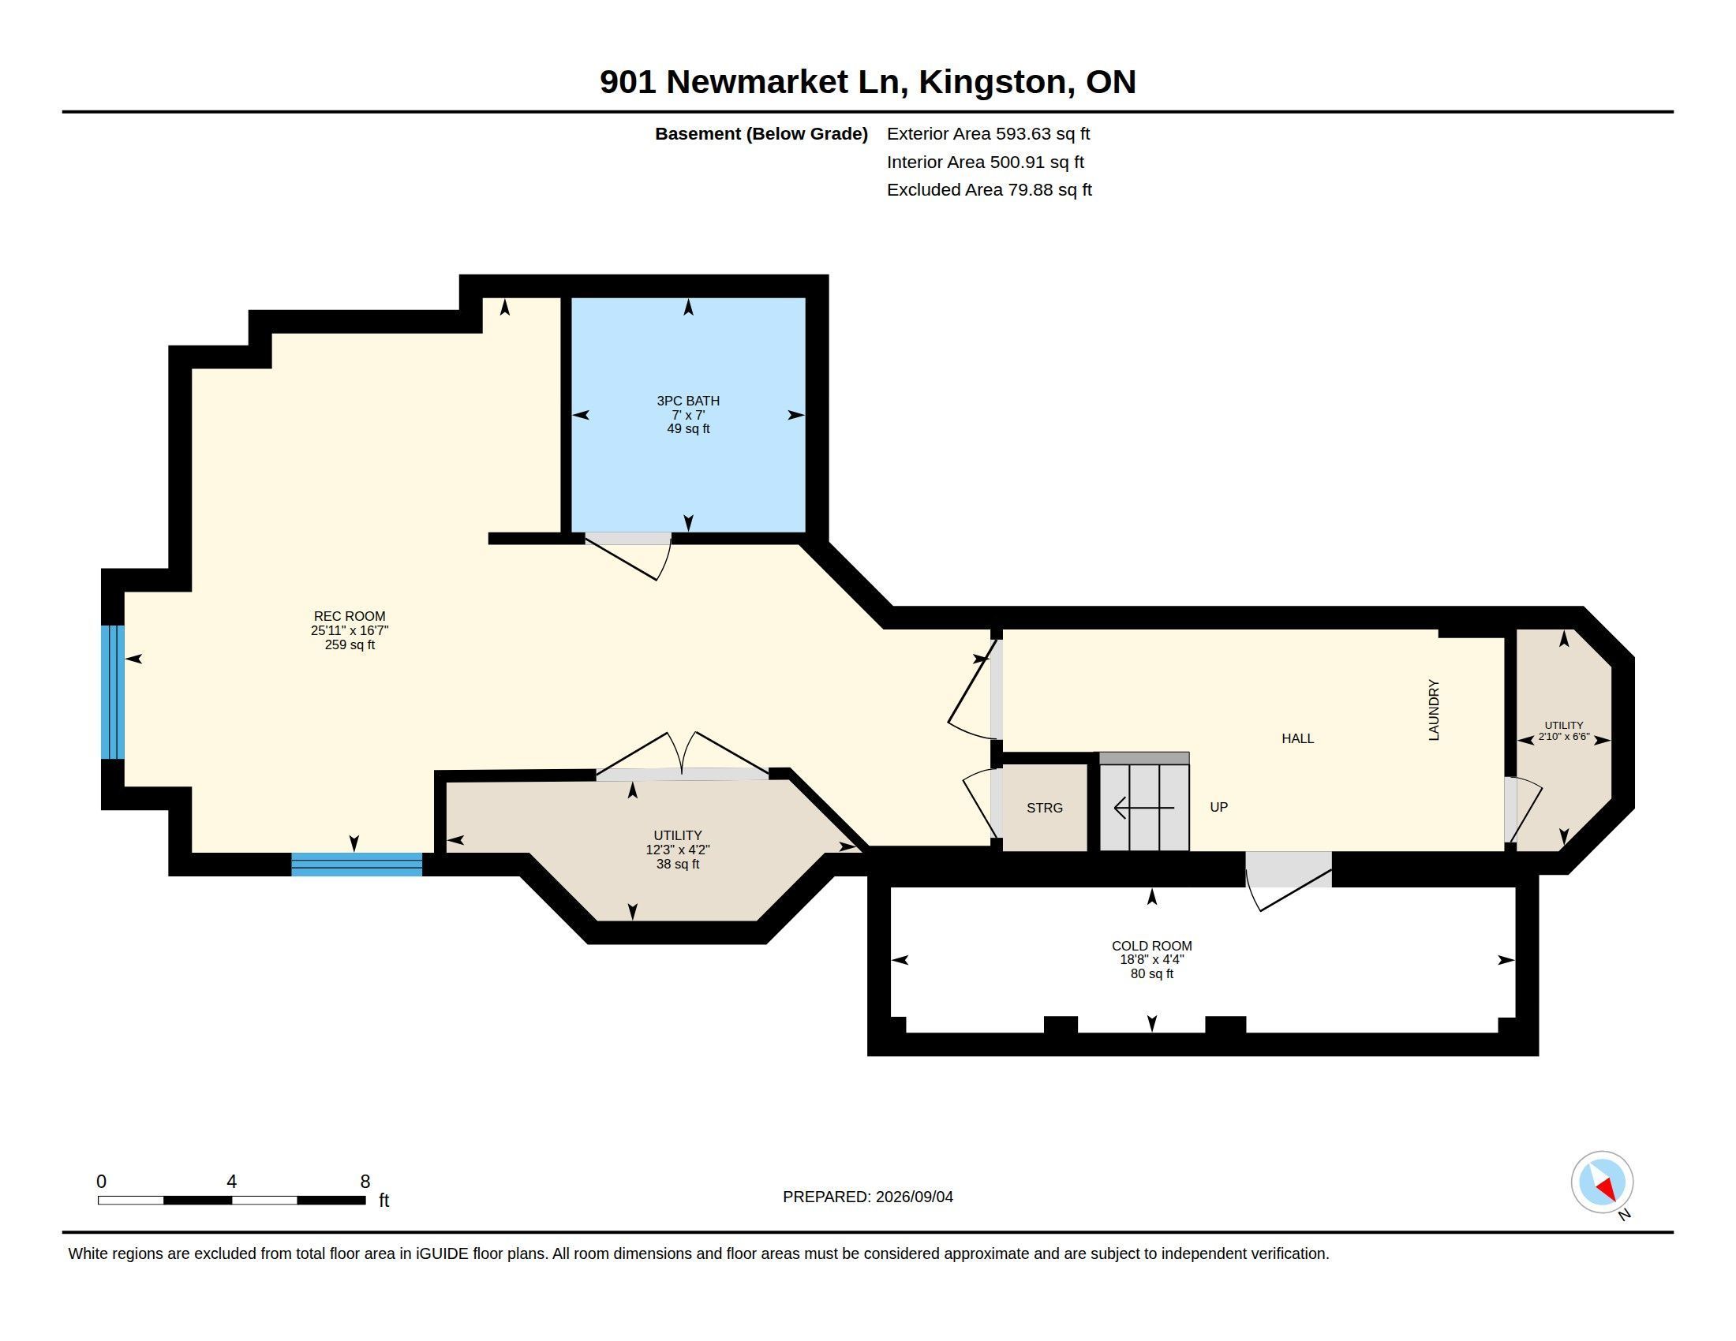
Welcome to 901 Newmarket Lane, an all-brick end-unit townhouse in the River Park neighbourhood, near the Cataraqui River. This spacious "Bon Echo" model features 1449sqft above grade with 3 bedrooms and 3.5 bathrooms. Beautiful hardwood flooring and ceramic tile extend throughout the main and upper levels, creating a warm and cohesive feel. The bright kitchen offers abundant cabinetry and flows seamlessly into the spacious great room, complete with 9' ceilings and plenty of natural light. A wooden staircase leads to the upper level, where you'll find three comfortable bedrooms, including a generous primary suite with a walk-in closet and beautiful 5-piece ensuite featuring a soaker tub, separate shower and double vanity. The fully finished lower level provides additional living space with a comfortable rec room and 3-piece bathroom. Enjoy your morning coffee from the covered front porch while taking in the peaceful surroundings, with the added convenience of an attached garage. Located close to a community park and just a short drive to downtown Kingston and the 401. Flexible closing available.
Overview
Property Details
Occupant Type:
Vacant
Basement:
Finished, Full
Lot Size:
50.43 X 0 Feet
Property Features:
River/Stream, Park
Amenities & Features
Property Rooms
| Room Level | Room Type | Room Width | Room Length | Room Area | Room Dimensions | Room Desc |
|---|---|---|---|---|---|---|
| Second | Bedroom 3 | 2.45 (Meters) | 3.42 (Meters) | -- | -- | -- |
| Second | Primary Bedroom | 5.21 (Meters) | 3.6 (Meters) | -- | -- | -- |
| Main | Kitchen | 2.18 (Meters) | 5.85 (Meters) | -- | -- | -- |
| Main | Living Room | 3.02 (Meters) | 3.89 (Meters) | -- | -- | -- |
| Second | Bedroom 2 | 2.63 (Meters) | 3.77 (Meters) | -- | -- | -- |
| Main | Dining Room | 2.61 (Meters) | 2.63 (Meters) | -- | -- | -- |
| Lower | Recreation | 5.07 (Meters) | 7.81 (Meters) | -- | -- | -- |
Location
Nearby Schools
Source: Schools information and student demographics
For further information and school ranking visit Fraser Institution and EQAO.
| Green | Yellow | Orange | Red | |
| Average student achievements (out of 100%) | 100-76 | 75-60 | 60-40 | 40-0 |
Mortgage Calculator
All information displayed is believed to be accurate but is not guaranteed and should be independently verified. No warranties or representations are made of any kind.
Data is provided courtesy of PropTx.

Disclaimer: The property is not necessarily in the boundary of the schools shown above. This map indicates the closest primary and secondary schools. This tool is designed to provide the viewer an overview of the ratings of nearby public schools, and does not suggest association to school boundaries. To view all schools and boundaries please visit the respective district school board’s website.
Book a Showing

Erin Gallagher
REALTOR®- (343) 333-8427
- erin@gallagher.realestate


